

Project Information
About the Project at Harlaw Academy
Harlaw Academy Refurbishment and Extension Project
Project Information
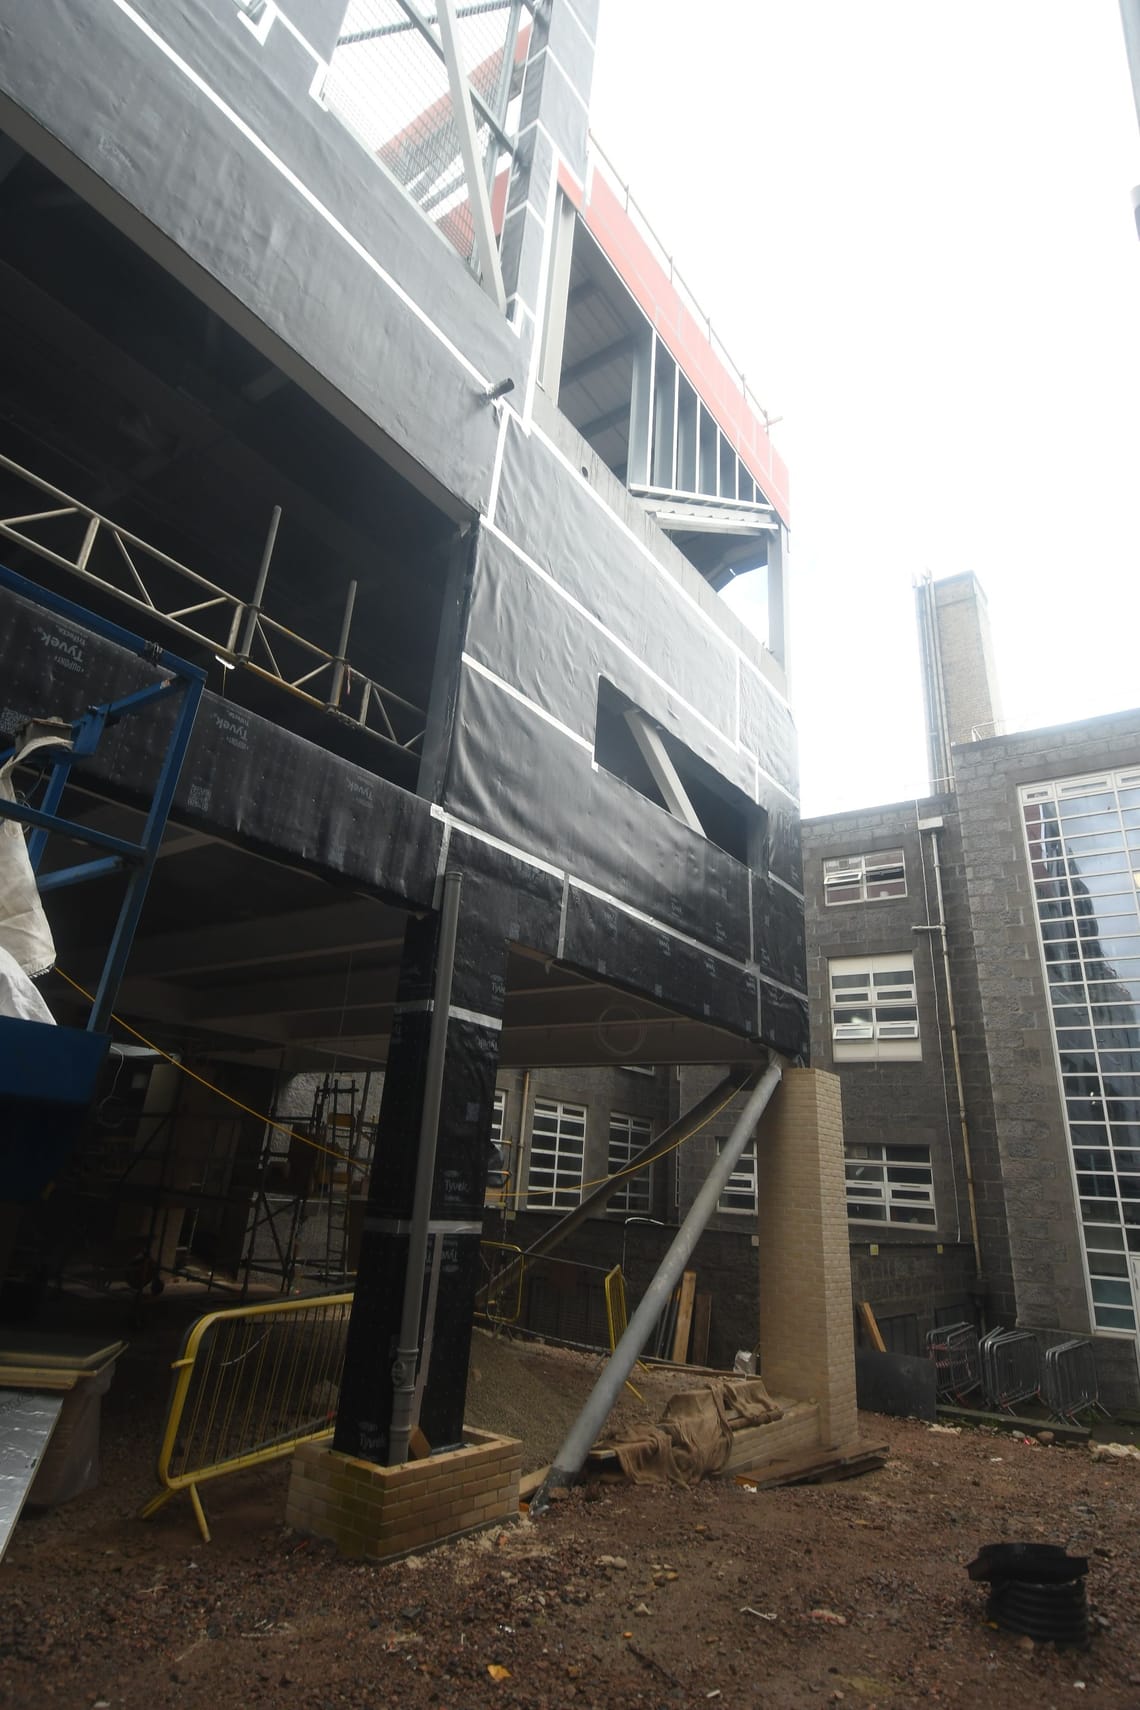
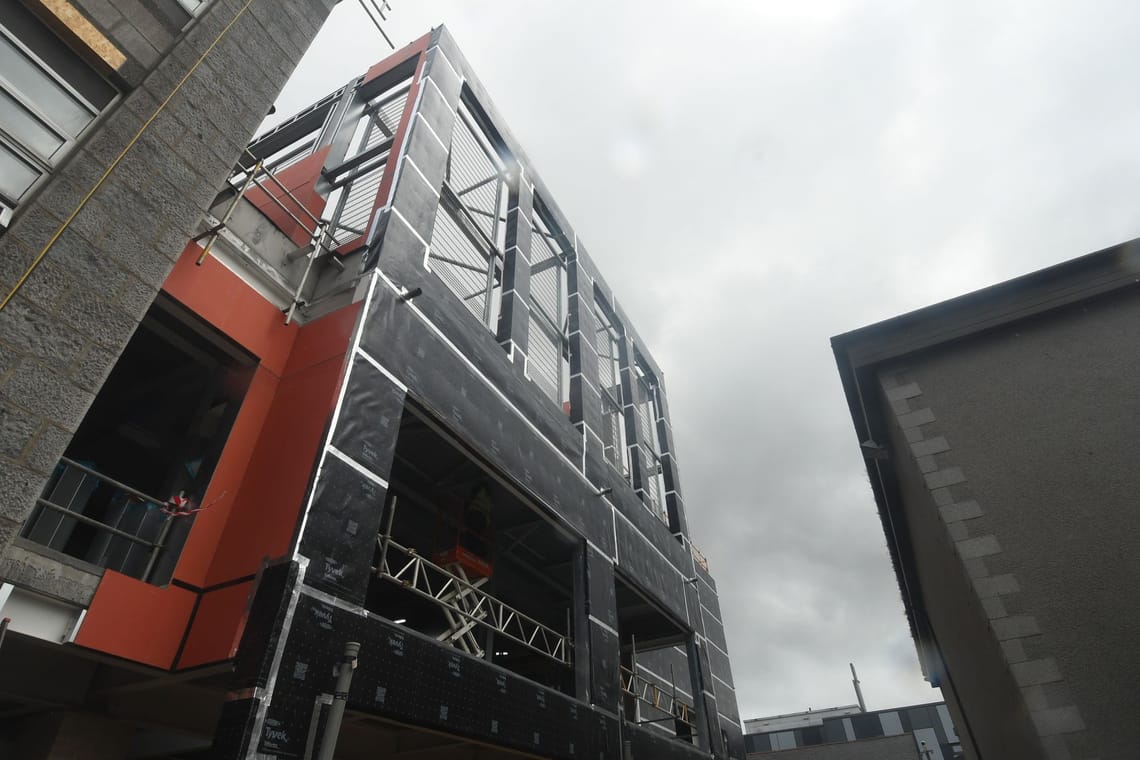
We are progressing proposals to improve facilities at Harlaw Academy through a combination of new build, refurbishment, and external works.
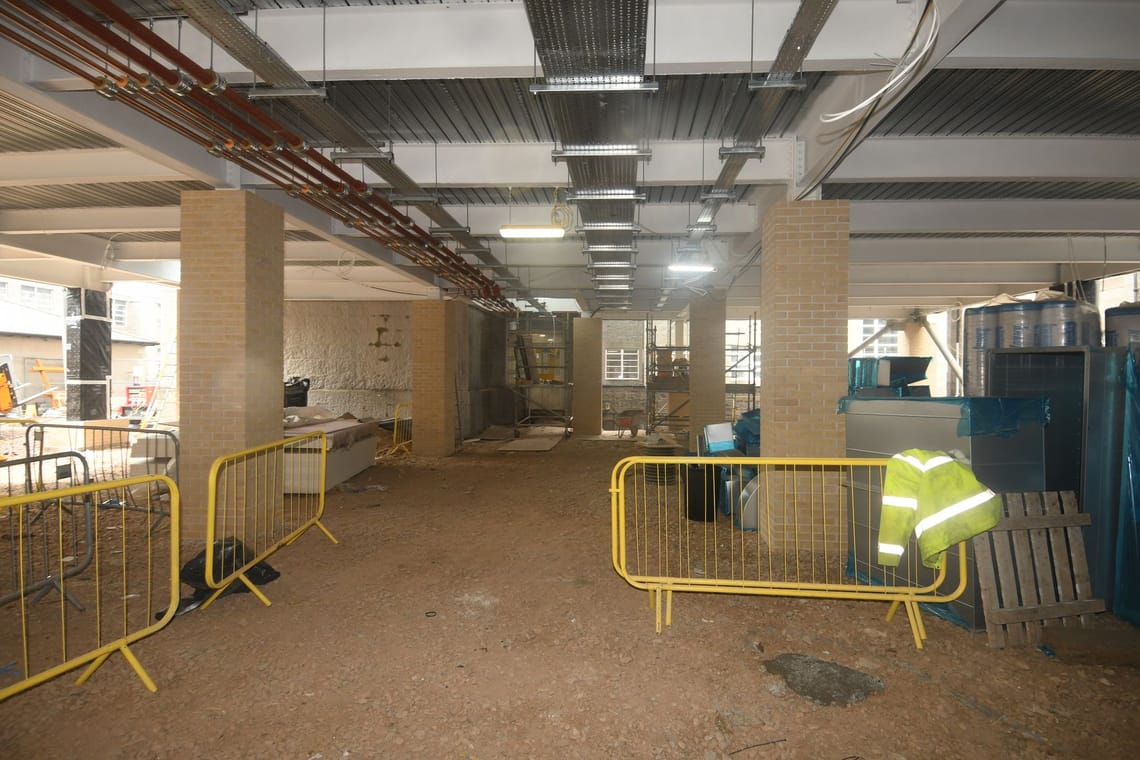
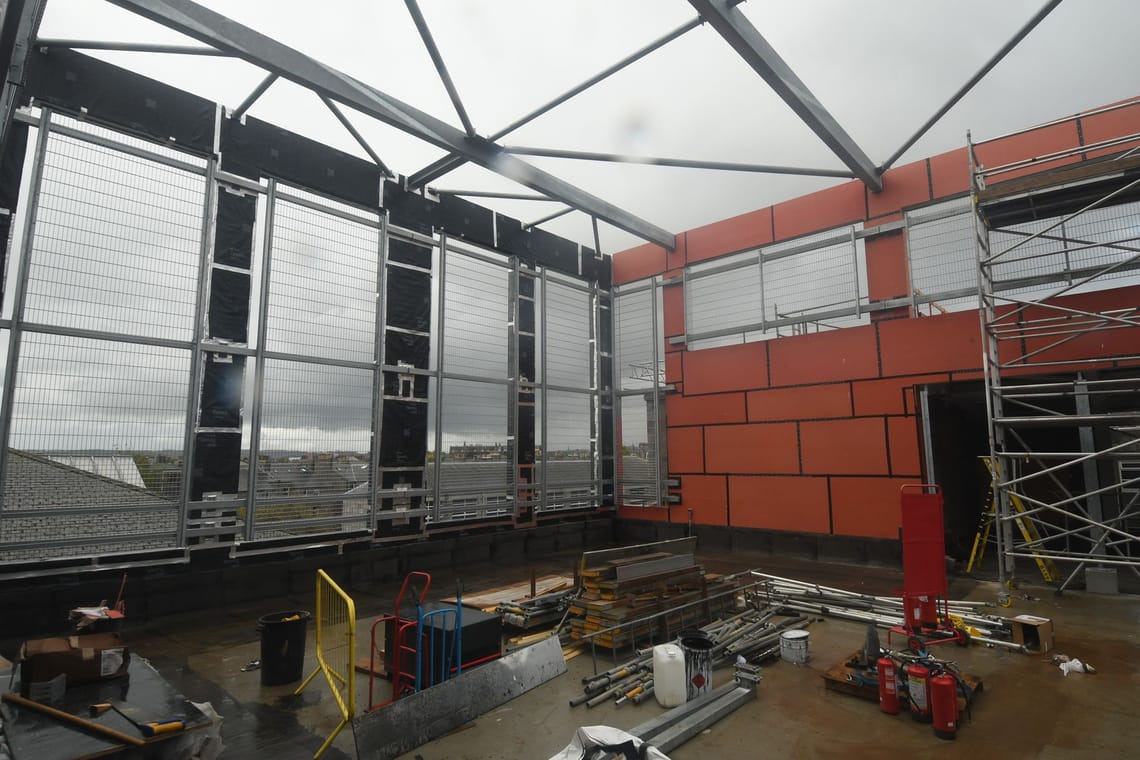
This includes a new first floor extension to provide a modern dining hall and upgraded catering facilities, alongside a covered outdoor area beneath the extension to retain and enhance outdoor space for pupils. Additional outdoor space will also be created on the roof, offering new areas for PE and general teaching.
The project will bring a currently unused area at the rear of the school back into use, including a new pupil access point from Albyn Place to help reduce congestion at peak times.
Internal alterations will create additional classrooms to support increasing pupil numbers, while outdoor PE provision will be relocated to the Harlaw Road pavilion.
Security improvements, including the installation of CCTV, will also be delivered as part of the wider works to enhance safety across the school.
Lower Ground Floor Plan
Ground Floor Plan
First Floor Plan
Stay Informed
Follow our projects to get notified of upcoming engagements and the latest project related news.