
410 Central Avenue Mixed Use Development
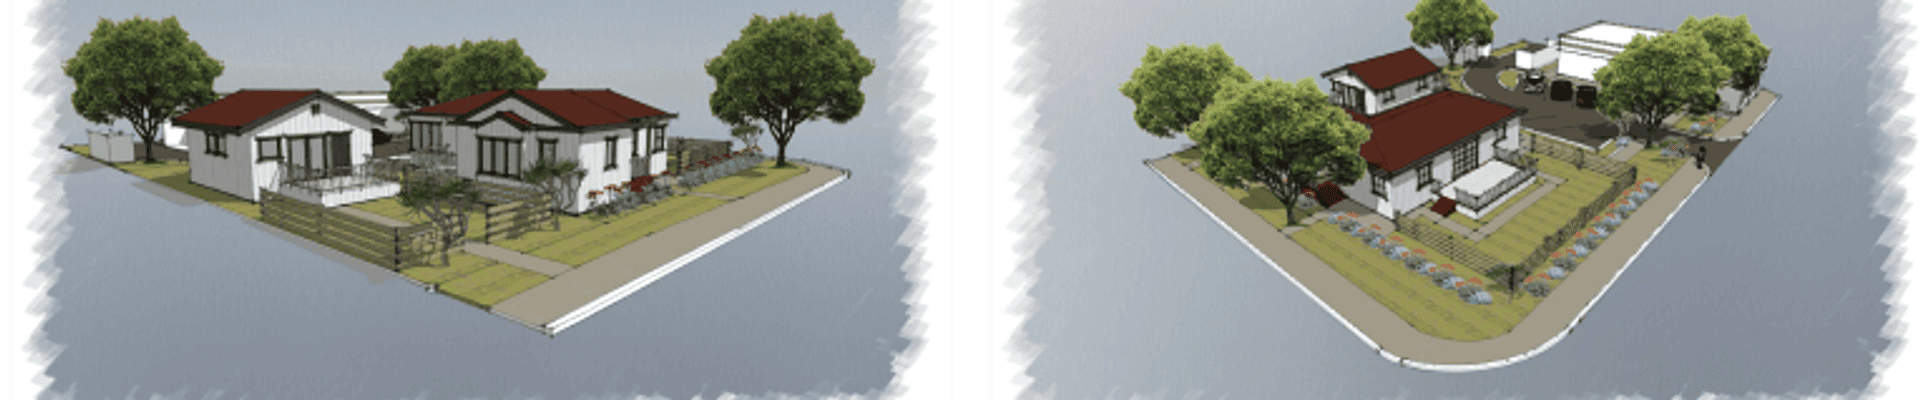
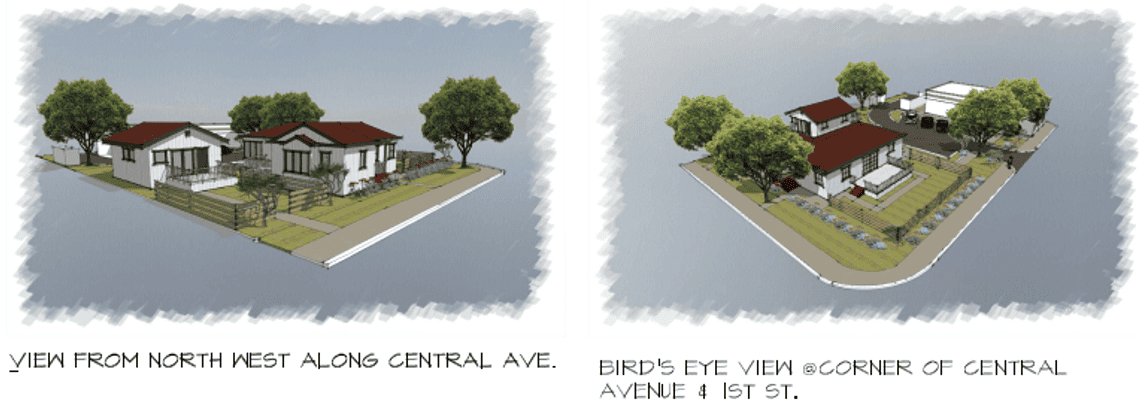
A proposed mixed use development consisting of 2 residential units and 1 commercial space w/ parking and landscaping.
The property owner of 410 Central Avenue has submitted an application to the City of Buellton for a proposed mixed use development consisting of 2 residential units and 1 commercial space w/ parking and landscaping.
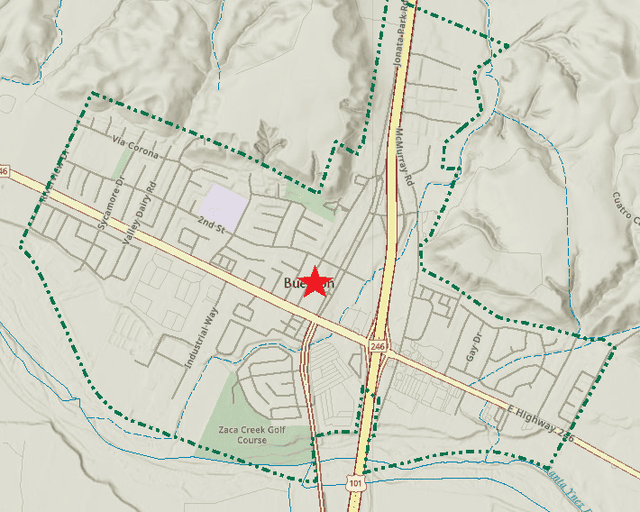
The property is a 0.34 acre lot at the corner of Central Ave and First St, and existing building was the defunct "Man Cave" thrift store.
Rendering of Proposed Development
Location in Buellton
Important Dates
Planning Commission Preliminary Review
The project came before the Buellton Planning Commission and commissioners asked questions and gave commentary on the proposed development. No votes were taken on the project at this meeting.
Project Documents
Stay Informed
Get notified about updates to this project, new projects, the latest updates, and new opportunities to engage.