

Southeast Denton Overlay Districts approved by City Council!
On June 16, 2026, City Council held a public hearing and approved the Southeast Denton Live/Work, Residential, and Height Overlay Districts. A summary of the new standards are outlined below.
For further detail, refer to Subchapter 4 of the Denton Development Code. See the link below.
Southeast Denton Area Plan Implementation--Overlay Districts
Live/Work Overlay District
Southeast Live/Work Overlay District Sections Map
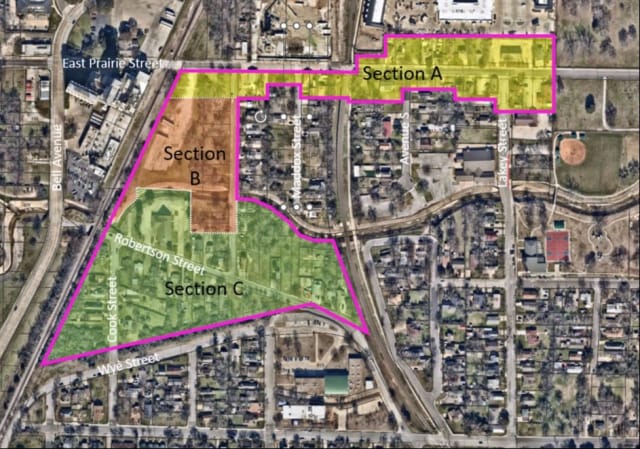
Summary of Southeast Denton Live/Work Overlay District Regulations
Southeast Denton has been home to entrepreneurs and local businesses for decades. Like most early-to mid-20th Century neighborhoods, small, resident-owned restaurants, shops, and services dotted the community, mingling with homes, churches, and schools. SEDLWO District reimagines traditional zoning by allowing small “mom and pop” businesses inside or near single-family homes. It is an innovative approach to nurture community businesses and entrepreneurship.
Section A: East Prairie Street: Main Commercial Hub
• New commercial uses include offices, schools, daycare, food trucks, services, restaurants, retail, and laundry.
• Neighborhood protections are intended to limit building scale, require screening, and discourage on-street parking.
• Hours of Operation – Excluding day-care centers, permitted hours of operation for all new nonresidential uses shall be limited to 6:00 a.m. to 10:00 p.m. Sunday to Thursday, and 6:00 a.m. to midnight Friday and Saturday.
• Business operations must occur indoors.
Section B: Skinner Street: Missing Middle Housing District
• Expanded uses include childcare centers, duplexes, fourplexes, triplexes, townhomes, and Live/Work dwellings.
• Neighborhood protections are intended to limit building scale, require screening, and discourage on-street parking.
• Hours of Operation – Excluding day-care centers, permitted hours of operation for all new nonresidential uses shall be limited to 6:00 a.m. to 10:00 p.m. Sunday to Thursday, and 6:00 a.m. to midnight Friday and Saturday.
• Business operations must occur indoors.
Section C: Robertson and Cook: Transition Area
• No additional uses are proposed.
• Neighborhood protections are intended to create a gentle change from nearby commercial activities to single-family neighborhoods.
• Hours of Operation – Excluding day-care centers, permitted hours of operation for all new nonresidential uses shall be limited to 6:00 a.m. to 10:00 p.m. Sunday to Thursday, and 6:00 a.m. to midnight Friday and Saturday.
• Business operations must occur indoors.
Residential Overlay District
Southeast Denton Residential Overlay Boundary Map
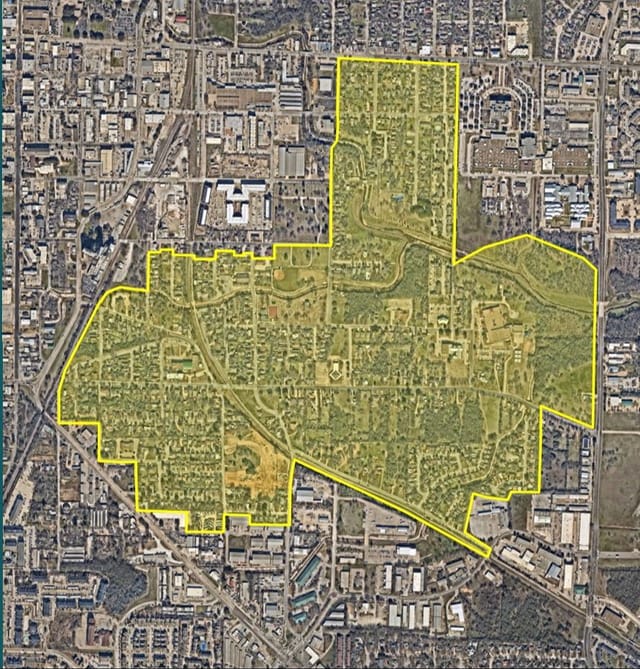
Summary of Southeast Denton Residential Overlay District Regulations
The Southeast Denton community has strong, connected neighborhoods whose residents desire a variety of housing types and pricing options to allow a diverse range of ages and incomes to call this area home. SEDRO District is intended to protect the character of these neighborhoods by encouraging compatible architectural design features and building scale for new structures.
The SEDRO District is exclusively design-related with regulations for height and architectural standards. It does not introduce high-density residential uses into Southeast Denton.
If approved, the SEDRO District will apply to the following
• Construction of a new home or accessory structure
• Expansions of existing structures must comply with the maximum height regulations
SEDRO Dimensional Standards
• The maximum height for main dwelling: 30 feet (two stories)
• The maximum height for accessory structures: 20 feet (one and one-half stories)
SEDRO Design Requirements
All new homes must include:
• Either a porch (25% of ground floor façade width and decorative columns), or a stoop (24 square feet)
• Windows and doors on the front façade must be prominent and surrounded by decorative trim
• Roofs shall be gabled, hipped, or a combination thereof
• Two of the following architectural details:
- Dormers
- Projection window
- Split garage doors
- Railing or low wall enclosing porch or stoop
- Multi-pane or mission-style windows
Height Overlay District
Southeast Denton Height Overlay Boundary Map
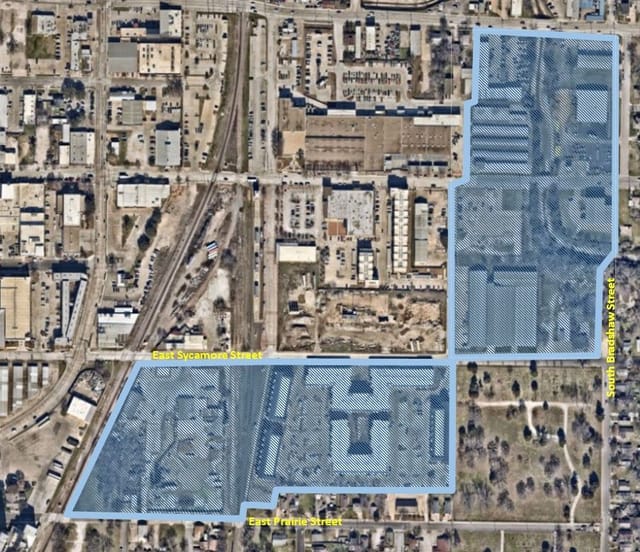
Summary of Southeast Denton Height Overlay District Regulations
The base zoning allows heights up to 65 feet in the Mixed-Use Neighborhood (MN) District and 100 feet in the Public Facility (PF) District.
The SEDHO District limits the height of any new construction within its boundary to a maximum of 40 feet.
Frequently Asked Questions
Frequently Asked Questions
* Why did the City adopt the Overlay Districts?
Throughout the Southeast Denton Area Plan (SEDAP) public engagement, Southeast Denton residents shared that new residential and commercial development would be supported if it respected the scale and feel of the existing community. The Overlay Districts include land use and design regulations specific to Southast Denton, thus ensuring that any new development is consistent with the community's vision.
* What is the Southeast Denton Area Plan?
The Southeast Denton Area Plan (SEDAP) is a document which aims to rebuild trust between the City and the community, incorporate resident and stakeholder ideas and aspirations, and provide recommendations for strategies and implementable action steps to address resident concerns, encourage investment in the community while minimizing displacement, and provide guidance for future land use decisions.
* Is the City taking property in SED?
No. The proposed SEDO Districts are additional regulations to enhance the existing base zoning districts. If approved, they will impact how a private property owner can develop in Southeast Denton, but they do not take or appropriate private property.
* Is the City building homes in SED?
No, the City is not building homes in SED. The purpose of the SEDO Districts is to implement the Southeast Denton Area Plan, which includes protecting the architectural character, reintroducing small businesses and entrepreneurship, and allowing for limited missing middle housing (between Bell and Skinner Street). Since approximately 60 acres of privately-owned land in Southeast Denton is undeveloped, SEDAP prioritized the proposed overlay districts as short-term Actions (to be completed within 2 years of adoption).
* Will the overlay districts allow multifamily?
No. The SEDRO District only regulates building design and height and does not allow high-density residential uses. A small section of SEDLWO District (along Skinner Street) allows for missing middle housing such as townhomes, duplexes, triplexes, and fourplexes.
* Will the overlay districts increase traffic?
The SEDO Districts don’t develop property—they make the rules for private property owners to follow. Nevertheless, Denton is a growing city, so traffic is increasing everywhere, including Southeast Denton. Also, keep in mind that private property owners have the right to develop their property in accordance with all regulations. Adding new homes or businesses to Southeast Denton could potentially impact the area’s traffic.
* I noticed that the overlay district boundaries don’t include all of SED. Why?
SEDAP specifically called out the subject areas for the overlay districts. The Plan also includes a Commercial Overlay near Shady Oaks Drive for future implementation. The proposed overlay boundaries were developed based upon feedback from the community, and they are just one part of the 53 SEDAP Action Steps—there is more to follow.
* How does the Residential Overlay impact my existing home?
If you do not intend to tear down your home and rebuild, it should not impact you. SEDRO regulations mainly apply to new primary or accessory structures. Only the height limit and roof forms apply to expansions of existing structures. Regular maintenance is exempt from SEDRO.