
Design Code Supporting Paper
This is a HTML friendly version of the design code supporting paper.
Leeds Local Plan
Design Code Supporting Paper
LEEDS LOCAL PLAN (2024 to 2042)
Design Code Supporting Paper
Regulation 18 Consultation
June 2025
INTRODUCTION
This paper seeks to provide evidence, supporting information and justification for the preferred Leeds Design Code planning policy approach in Leeds Local Plan 2042 (LLP 2042).
This paper sets out existing national and local policy and guidance which supports the Council’s approach, whilst also identifying alternative approaches and planning mechanisms to deliver high quality design via the use of design coding.
WHAT IS A DESIGN CODE?
The Department of Housing and Local Government describes a design code as:
'...a set of design requirements for the physical development of a site or area. It is made up of rules that are clear, specific and unambiguous, and it should normally include extensive graphical illustrations. The code should build upon a design vision, such as a masterplan or other design and development framework for a site or area.’
MHCLG Planning Guidance (Creating a design code - Guidance - GOV.UK)
A code is a set of rules, sometimes a set of well-defined options, that must be adhered to in the development of a site or area. They regulate what are considered to be the key physical components of a coherent place with the intention of delivering an established vision.
Design codes are not new. The rebuilding of London after the Great fire in 1666 was based on a form of design code to ensure that buildings maintained safe distances and used appropriate materials while retaining the established street layout.
Pattern books were a form of code that were popular in the 18th century, enabling large set-piece developments, such as Edinburg New Town and Bath to be constructed by multiple small firms building out 2-3 plots at a time. Codes gained popularity once again in post-war Europe as a means of delivering large-scale development by multiple parties.
Following the experience of countries like the Netherlands, design codes started to be promoted by the UK government in the early 2000s. They were used to deliver large-scale residential developments and urban extensions. Notable examples include Upton, Northamptonshire.
Codes have been viewed as a means of achieving greater efficiencies and speed within the planning system while improving the quality of the built form. This is achieved by being pro-active and doing more work in the earlier stages of the process. By establishing a desired objective, in the form of a vision, and defining a set of compliance criteria, there has been an expectation that, to some extent, much of the application process can be reduced to a checklist.
Design codes are in part distinguished from more familiar forms of guidance by their use of language. Coding is phrased as a definite and precise set of rules. The ‘could’ and ‘should’ of guidance is replaced with ‘will’ and ‘shall’. The points are not to be considered but are to be complied with. If the application complies, it is acceptable. The product is a shorter unambiguous control document.
A further feature of a design code is its structure, based on three principal components:
- Analysis – understanding the signature characteristics of a place in order to produce a bespoke response to the context.
- Vision – a clear expression of the desired outcome, establishing the type of place that the code is to produce – be it conservation and repair of an existing place or the creation of something new.
- Code – the rules that need to be followed in order to deliver the vision for each location and against which compliance can be tested.
WHY IS IT NEEDED?
NATIONAL CONTEXT
The Levelling Up and Regeneration Act (2023) introduced a requirement for every local planning authority to produce a design code for its area.
The requirements of the bill were foreshadowed by the introduction of references to design codes in the 2021 update of the National Planning Policy Framework (NPPF):
‘To provide maximum clarity about design at an early stage, all local planning authorities should prepare design guides or codes consistent with the principles set out in the National Design Guide and National Model Design Code and which reflect local character and design preferences.’
MHCLG, NPPF (2021) para 128
This was accompanied by the production of the National Model Design Code (2021) as part of national planning guidance. The model code is explicit in providing a template for local authority codes.
Further changes to the NPPF in December 2024 echoed provisions made in the Levelling Up and Regeneration Act (2023), reinforcing the role of design codes.
‘To provide maximum clarity about design expectations at an early stage, all local authorities should prepare design guides or codes consistent with the principles set out in the National Design Guide and the National Model Design Code, and which reflect local character and design preferences.’
MHCLG, NPPF (2023) Para 133
‘Design guides and codes can be prepared at an area-wide, neighbourhood or site-specific scale and to carry weight in decision-making should be produced either as part of a plan or as supplementary planning documents.’
MHCLG, NPPF (2023) Para 143
With a change in government, the anticipated secondary legislation associated with the Regeneration and Levelling Up Bill has not been introduced. The most recent (post election) changes to the NPPF in 2024 have softened the language, making less of a distinction between design codes and guidance.
‘To provide maximum clarity about design expectations at an early stage, all local planning authorities should prepare design guides or codes consistent with the principles set out in the National Design Guide and National Model Design Code, and which reflect local character and design preferences.’
MHCLG, NPPF (2024) Para 133
However, there is still an expectation that local authorities will produce codes. They should accord with the National Design Guide and National Model Design Code and that they should promote a high standard of design and that they should be tailored to local circumstance.
LOCAL NEED
The policy and guidance framework promoting good design in Leeds is relatively comprehensive but, having been established over many years, is disparate and overly complex. There are multiple policies and forms of guidance that in some way influence design in Leeds, with varying levels of weight.
The main policy which underpins design matters is P10 with the core strategy. It is supported by saved Unitary Development Plan (UDP) policies, subject-specific Supplementary Planning Guidance and various area-based guidance, some adopted some not.
The lack of focus and clarity is matched by the varied age of some parts of the framework. For example, the Neighbourhoods for Living SPD is now 22 years old. This is an influential document that is regularly employed within the development management process. The guidance it provides remains both relevant and robust. However, it does not cover everything. For example, it is primarily focussed on suburban domestic development and therefore contains relatively little that is applicable to the high density city centre building forms which are currently delivering a high proportion of the city’s new housing. Similarly, there are issues that have come to prominence over the past 22 years on which it remains relatively silent, such as responding to climate change.
The adopted guidance on tall buildings was produced in 2010. The core principles remain sound and provide a solid foundation to the council’s current approach to buildings of scale. However, it is recognised that some changes to the context, such as the increased prevalence of particular residential models and the introduction of fire safety legislation post Grenfell, could be better reflected in the guidance. A refresh of this was initiated in 2019 but was impacted by the Covid pandemic and subsequently halted.
One of the consequences of the age of the documentation is the emergence of gaps in coverage. There are areas that would benefit from a supportive policy and, potentially, guidance. A notable example relates to landscape, open space and its contribution to a sense of place/local identity. Landscape is generally conditioned as part of planning applications, not just in Leeds but more widely, as evidenced by the national housing audit (2002)( Research National Housing Audit | Place Alliance). Consequently, the quality of the public realm and open space can vary and compare unfavourably to other aspects of a development. Yet it is an influential component of place-making and local character.
Leeds Transformational Regeneration (LTR) has emerged relatively recently yet will be a substantial feature of the city’s evolution during the plan period. This will involve a significant focus on large sections of the city centre and its hinterland and may require a major re-modelling of parts the townscape. Such a scale of change needs to be underpinned by appropriate design policies if the potential opportunities are to be fully realised.
OPTIONS
Having acknowledged the context, there are several potential options, which include:
MAINTAINING THE CURRENT APPROACH
Continue to use the current policies. The key principles remain sound. The most influential documents would remain in support of updated local plan policies. This would enable guidance documents like Neighbourhoods for Living to remain robust and continue to support the development control function for some considerable time.
However, some policies would become outdated. We would no longer be able to rely upon well-used polices saved from the UDP, such as that dealing with boundary treatments (N25). The gaps which have started to appear, particularly around the design aspects of city centre development would increase. Emerging initiatives such as the Leeds Transformational Regeneration (LTR) would lack the direct policy support in design that they need for success.
UPDATE FREE-STANDING, SUBJECT-SPECIFIC GUIDANCE
Revised plan policies on design could be supported by the systematic refresh or replacement of individual documents, potentially incorporating elements of specific policies, such as those saved from the UDP, which become outdated. New documents could be developed for emerging priorities, such as the Leeds Transformational Regeneration.
This would be a time consuming and resource-hungry option, having to repeat similar processes. The approach to design would remain fragmented and awkward to navigate, for officers, the public and developers. Leading to further inefficiencies and potentially poor outcomes.
RELY ON NATIONAL GUIDANCE
Decline to refresh local policy and guidance, relying instead on national planning guidance.
It is clear from the NPPF and other publications, that the National Design Guide and National Model Design Code have been developed to inform, and in the latter case provide a template for, local policy and guidance. They are not intended as an end in themselves.
Local policy and guidance are required to deliver the vision for Leeds established by the local plan. This reflects the specific issues and characteristics that are peculiar to Leeds and its constituent parts. Without them it would not be possible to successfully respond to the design matters arising from local priorities such as LTR.
The three options above do not meet the requirement to produce an authority wide code as stipulated in the Levelling Up and Regeneration Act (2023). Despite the relaxation of some of the terminology in the latest iteration of the NPPF in 2024 (see above), the general approach remains. Codes are still promoted as the preferred planning tool for delivering good quality design.
DEVELOP A SINGLE RAPLACEMENT DESIGN DOCUMENT
Create a new document – either Development Plan Document (DPD) or Supplementary Planning Document (SPD) – to pull together the fragmented components of the existing framework for promoting good quality design with supplementary material to cover identified gaps and address emerging priorities.
A single, comprehensive document could simplify the current approach and provide a clear focus on design. Gathering everything in one place would make it easier and faster to understand and respond to design requirements. It would also send out a clear statement of intent about the emphasis Leeds places on quality.
There is the potential for the scope of a piece of work of this nature to creep or for it to be lose focus. A single document is likely to be unwieldy and may be difficult to update in response to emerging issues.
PREFERRED APPROACH
Current best practice on design codes, as expressed at Ministry of Housing and Local Government (MHCLG)-sponsored training through Urban Design Learning (UDL) and the Planning Advisory Service (PAS) suggests that it may be prudent to establish a family of related design codes, rather than a single code that tries to do everything.
This is considered an attractive option for Leeds because of the scale and complexity of the local authority area. As work on the earlier pilot concluded, the city’s diversity and the number of relevant issues that need to be addressed make it difficult to develop a suitably precise all-encompassing code. This reflects the results of the government’s own pathfinder studies on design codes. Few of the pathfinders produced an authority-wide code. Instead, the majority focussed on a limited range of issues or a smaller area.
The need for detailed design policy/guidance is not universal. The degree of change in much of the established built-up area is relatively low. It is a gradual evolution rather than the scale of transformation experienced, or envisaged, elsewhere – for example, the city centre or large site allocations such as the East Leeds Extension. Breaking up the code enables known priorities, such as the city centre and LTR area to be addressed to a finer degree of detail and more rapidly.
PROPOSED STRUCTURE
AUTHORITY-WIDE CODE
An over-arching city-wide design document would establish the key principles of good design within Leeds, in support of a revised local plan policy. This would capture and update the core elements of universal documents such as Neighbourhoods for Living, setting a quality baseline that would apply across the whole of Leeds.
The city-wide code could be tailored to reflect the diverse character of Leeds by incorporating a degree of variation in the application of the rules depending on the place. While acknowledging that the same considerations apply across the whole of Leeds, the code should acknowledge that just as individual places and neighbourhoods differ, so too might be the response to these principles. Some matters will be resolved differently according to the context. The character of a traditional village centre or a nineteenth century inner suburb is likely to be different to that of a mid-twentieth century housing estate or housing within the rural fringe. It would be appropriate and more responsive to the place, to reflect this in framing the rules.
Incorporating variation according to area type and precise language of coding for general principles would satisfy the requirements of the Levelling Up and Regeneration Act (2023). It would also clearly articulate how the vision of the Local Plan could be realised in physical terms.
CITY CENTRE AND LEEDS TRANSFORMATIONAL REGENERATION
Despite the city centre experiencing the greatest level of change with forms of development that are distinct from much of the rest of Leeds, there is little tailored design policy or guidance. The need for a code/guidance is given added impetus by the Leeds Transformational Regeneration (LTR), which will require strong support, given the nature of change envisaged.
A city centre design code, incorporating the LTR area, would incorporate revised and updated guidance on tall buildings.
INDIVIDUAL CODES AND GUIDANCE
A series of individual codes and guidance would be produced for specific sites and areas deemed to be a priority because the scale of proposed change or, potentially, their sensitivity to alteration.
Examples may include major site allocations made as part of the Local Plan for which a specific code could be produced. Within established areas a local design code may potentially be produced as part of a neighbourhood plan.
KEY TOPICS
As identified above in the section ‘Why is it needed?’, current design related policy and guidance is considered to have ‘gaps’. A Leeds design code would assist in closing these gaps by introducing new policy and/or guidance. New policy within a Leeds design code will provide clear guidance to applicants on the expectation for a number of typologies of development or aspects of the design of some developments which were not addressed in existing aging documents.
These topics have been identified through internal consultation between Environment and Design Group Officers, Development Management Officers and Strategic Planning Policy Officers. Identified topics are areas where either the development market has evolved since adoption of previous policy, or current policy is not affecting appropriate outcomes. Topics also reflect evolving national agendas for development and planning. Inclusion of issues being discussed at national level will create Leeds design policy which is robust in creating positive and high quality outcomes while meeting development expectations set out by government.
Below are the key topic areas which will be new or significant updates to existing policy:
Topic area | Purpose | Illustration |
Density/ intensity | Increase efficiency of land use Protect undeveloped land | Ways of increasing intensity of development in existing settlements |
Parking | Identify methods for accommodating car parking when increasing densities | Illustration of the variety of ways in which residential parking can be accommodated |
Design for new buildings | Increase policy content aimed at controlling detailed architectural matters Elevations: ‘Reveal’ – strengthen expectation for maximising window offset position in relation to façade plane – make elevations more three dimensional and visually appealing ‘Proportion’ – width to height and volume, roof line and termination, slenderness of tall buildings, articulation of horizontal and vertical – to create more coherent and better resolved buildings Solid to void – the amount of open glazing areas in comparison to wall areas – to ensure good internal daylighting and utilise solar gain – improve building composition and approach to energy consumption and occupant health and wellbeing Forms – | Illustration showing well articulated and proportioned elevation Solid and void Materials and details |
Townscape and public realm | To increase policy to topics beyond architecture and improve development more generally Streets – enclosure, material use, width, variation in types used, inclusion of soft landscape, Pedestrian dominance – further reinforce that the pedestrian is the primary user Enclosure – defining public and private realms through use of boundaries Definition – similar to enclosure – define different areas, public and private, within the street Spaces – introduce further policy and clarity on expectations for public spaces - children’s play, interaction with other open space elements (streets), soft landscaping, hard surfacing, seating, sports and other leisure activities Variety – provide guidance on variety and how much is positive to include in developments | A pedestrian dominant street with soft landscaping for rain water attenuation, solar shade, biodiversity and health and wellbeing Enclosure of the street and clear definition of public and private spaces Types of play spaces Variety in townscape |
Sustainability | To introduce new approaches and metrics to encourage more environmentally and climate friendly places. Also to improve internal places for health of occupants. Form factor – measure of the efficiency of a building form Orientation – strengthen policy requiring attention to orientation for solar gain, passive lighting Green roofs – introduce policy for how green roofs should be provided and in what cases they may be expected Water attenuation – increase guidance of incorporation of sustainable drainage systems into public realm and townscape | Integration of low carbon energy sources Form factor – lower form factor ratio is a more energy efficient building/home Orientation and design for passive shading and management of solar gain
Integration of sustainable drainage systems into a residential development |
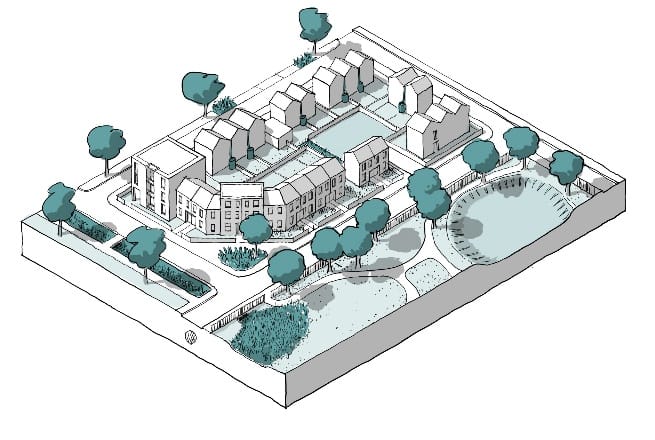
(All illustrations from National Model Design Code)
Discover more
Statement of Representation
Providing details about the purpose of the consultation, how to view the material, how to submit comments, accessibility and privacy notice.
Archived 2025 Consultation Material
This is for information only

Further information
Explains the work already undertaken on the Plan and the new plan-making process
Leeds Local Plan Issues & Options Consultation Report
Summary of the Leeds Local Plan Issues & Options Consultation Summer 2025

Leeds Local Plan Scoping Consultation Document
We would like your views on which general topic areas the Leeds Local Plan should cover and how you would like to be consulted as the plan is developed.
Stay Informed
Follow our projects to get notified of upcoming engagements and the latest project related news.