
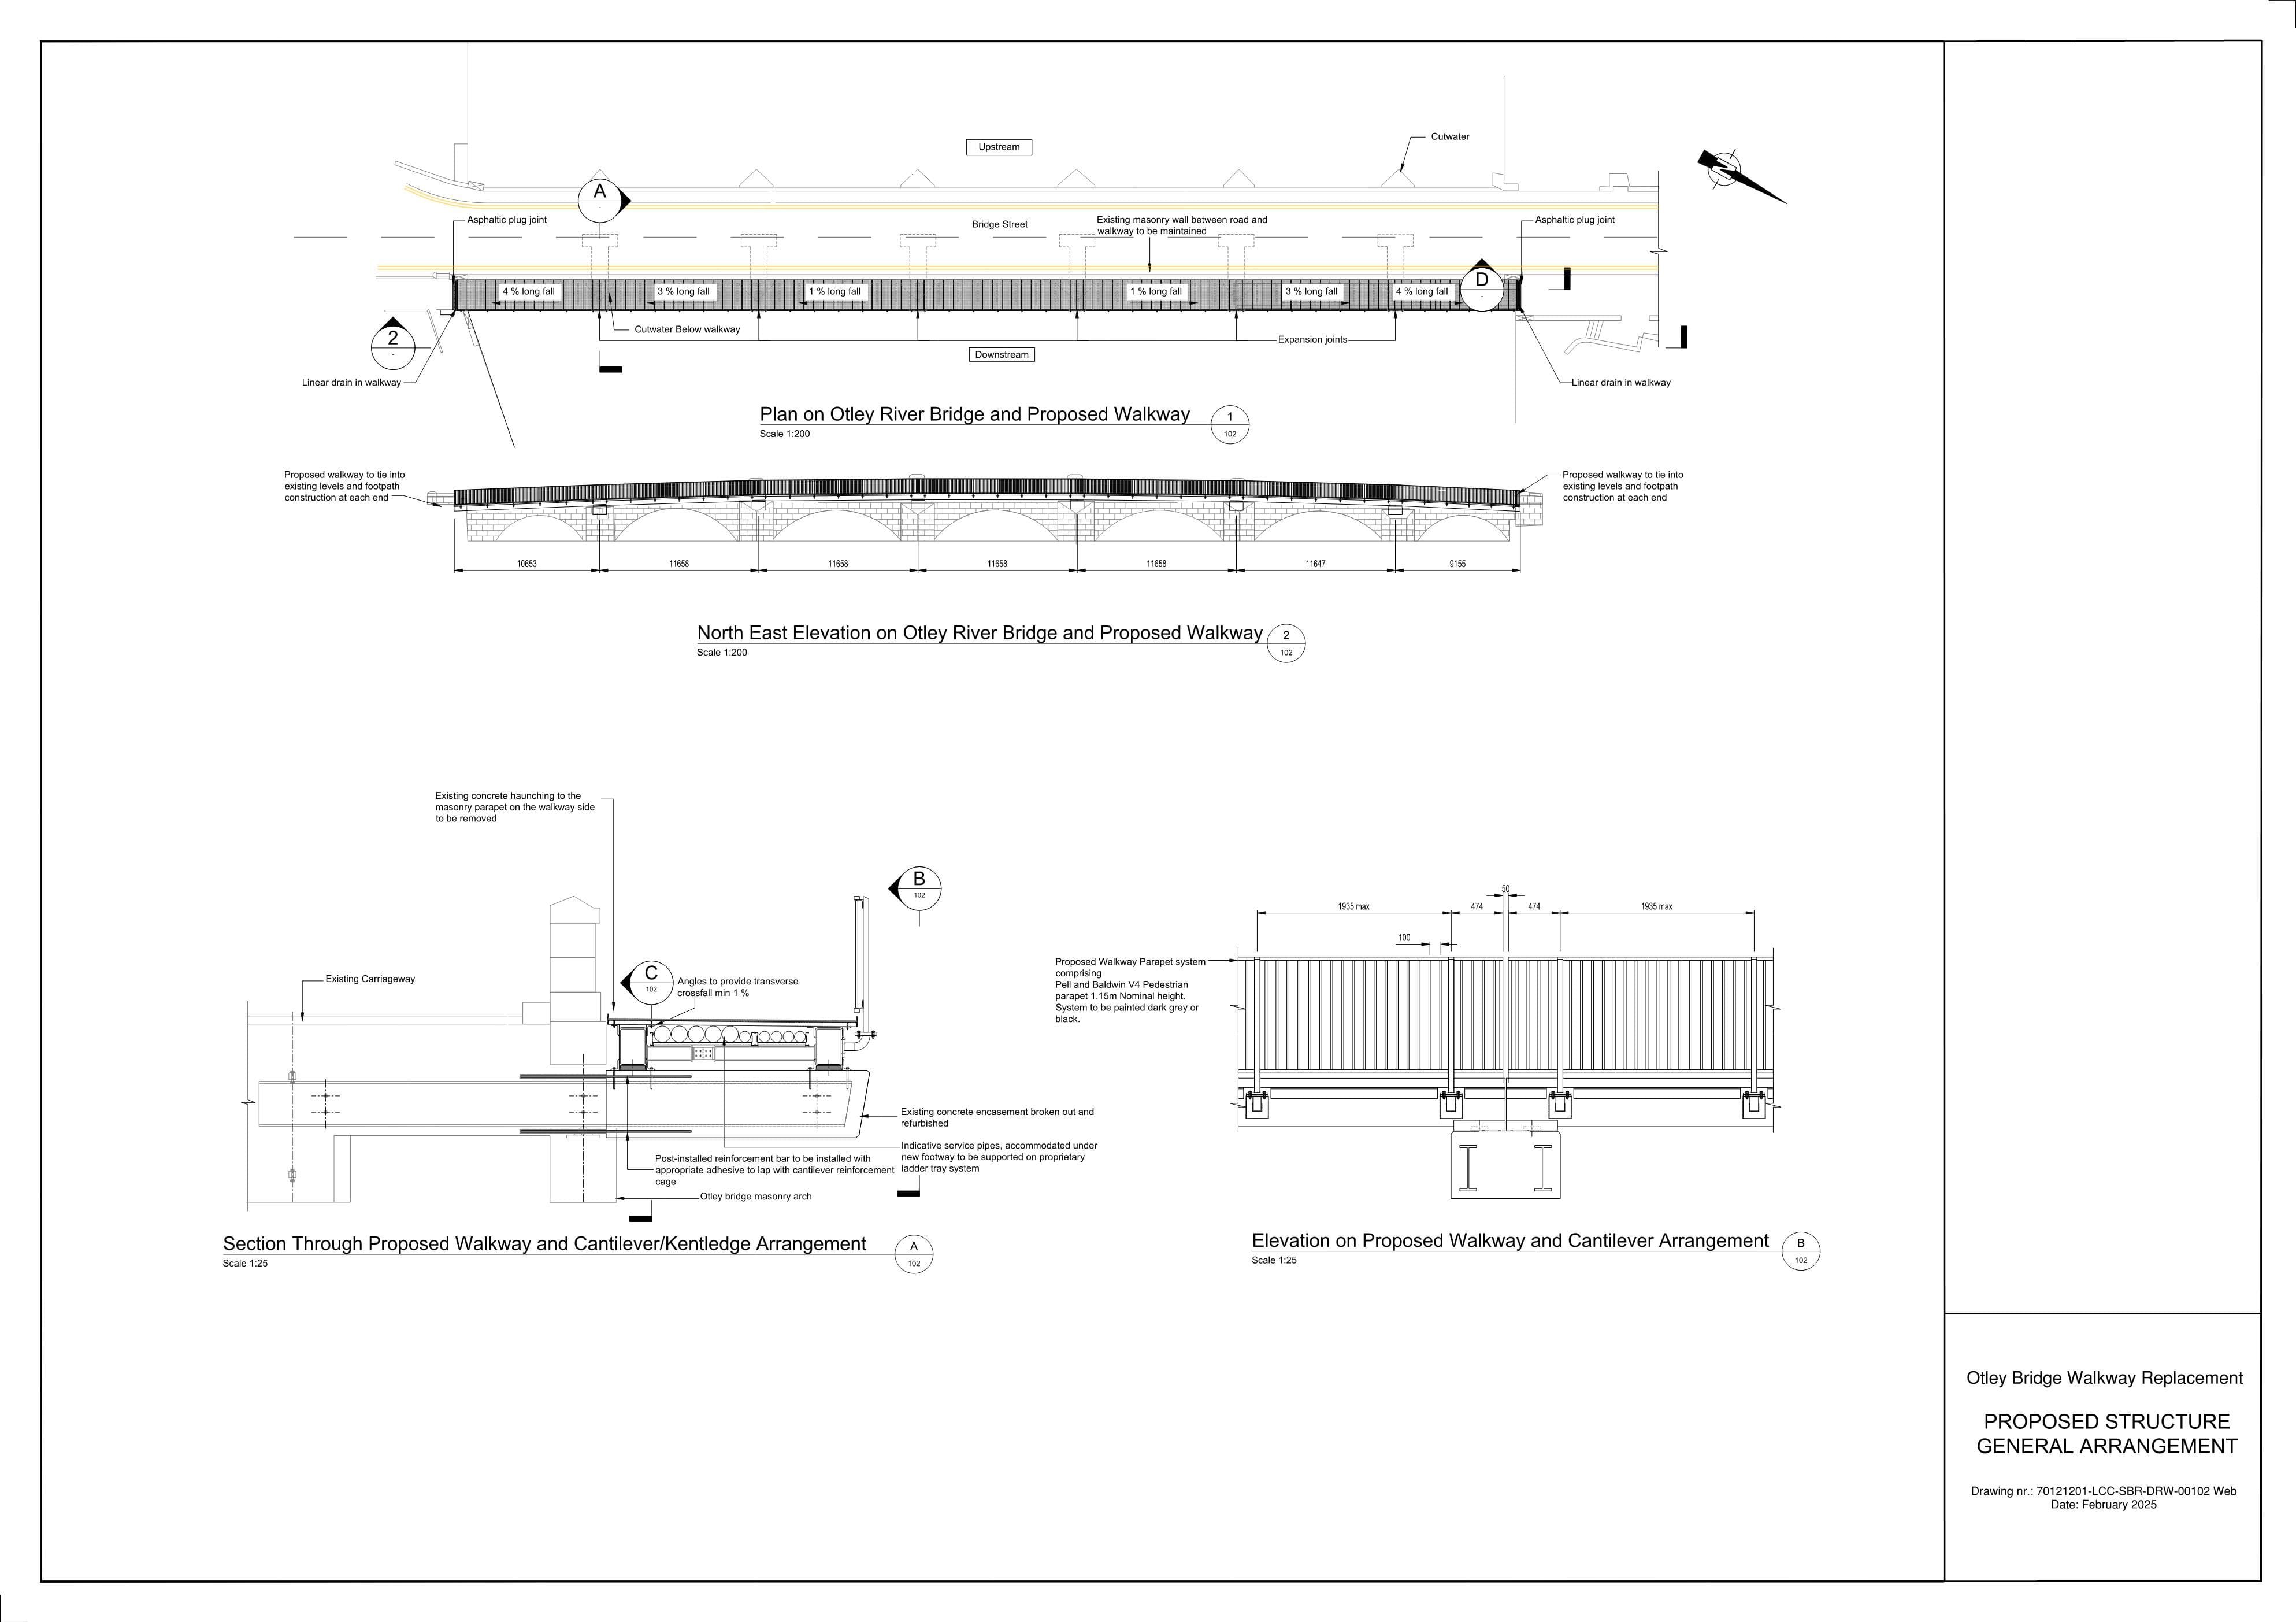
Proposed structure, general arrangement
The drawing illustrates the proposed new footway, including the new parapet. The cantilevers, which support the footway, will undergo refurbishment before receiving the new footway structure. The footway will be primarily constructed of steel sections to ensure a long service life. As before, the bridge deck will accommodate various statutory undertakers' equipment.
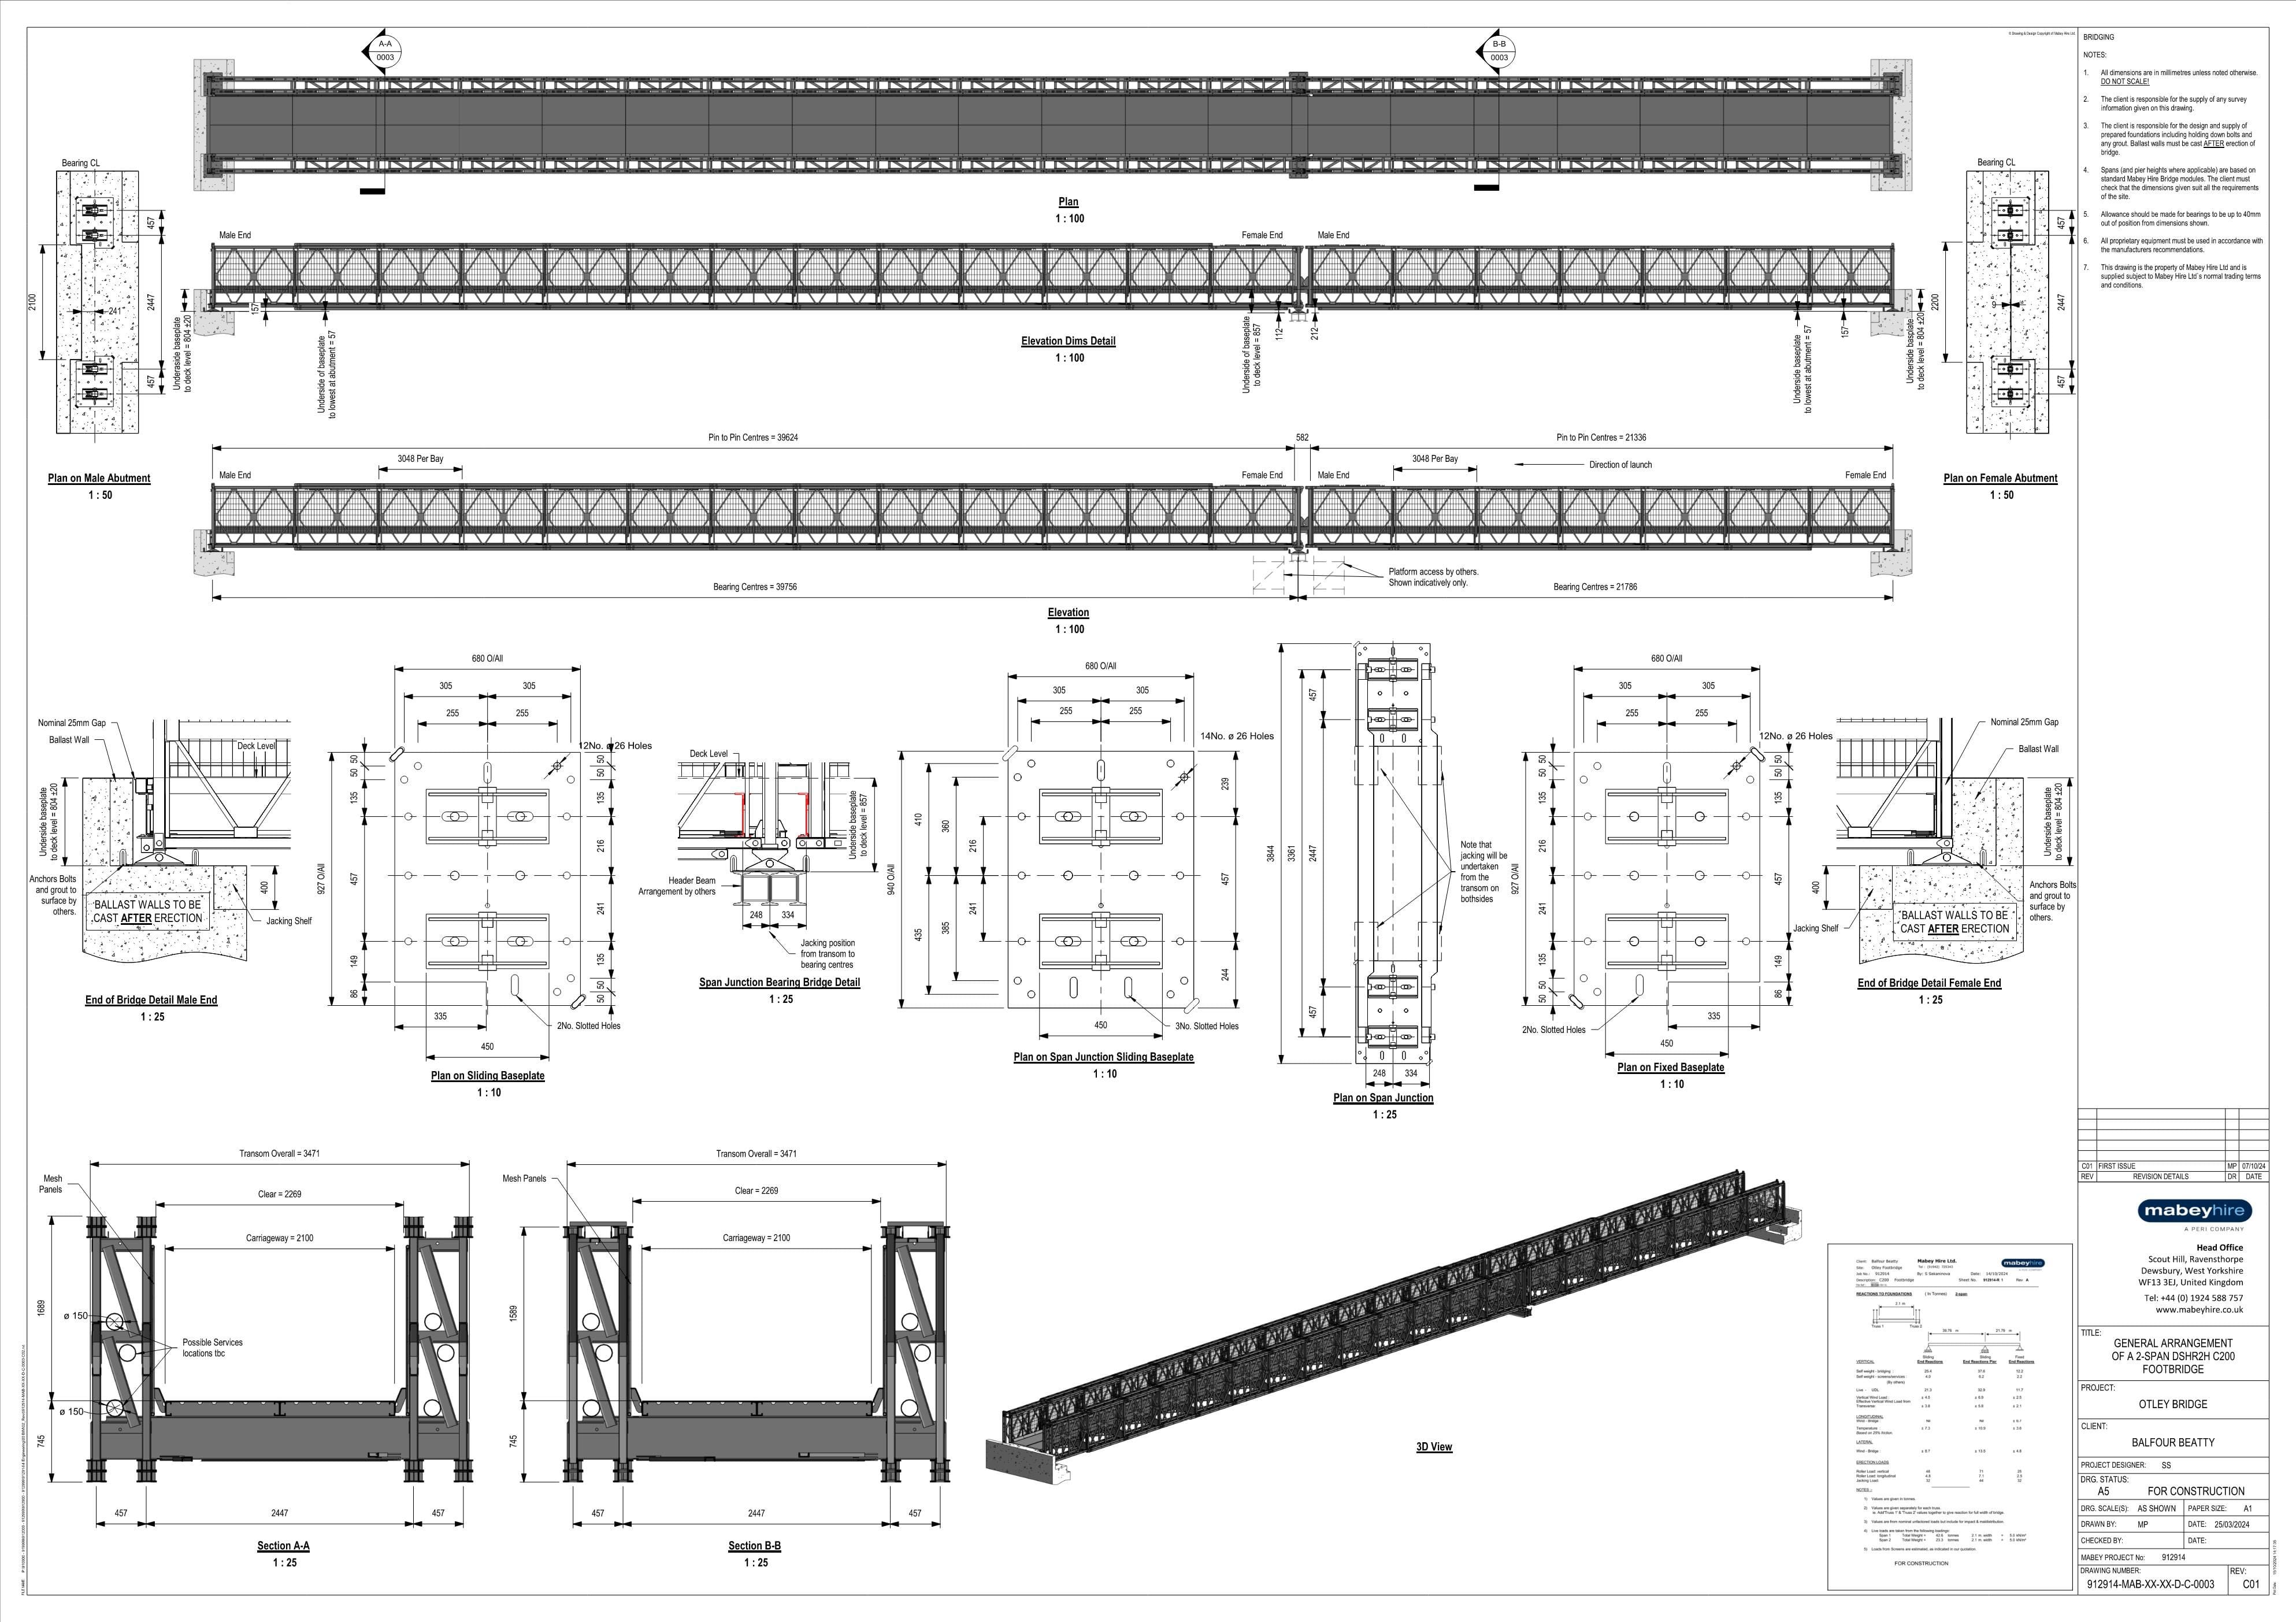
Temporary footbridge; drawing C01
The drawings depict elevations and sections of the proposed temporary footbridge, including its abutments.
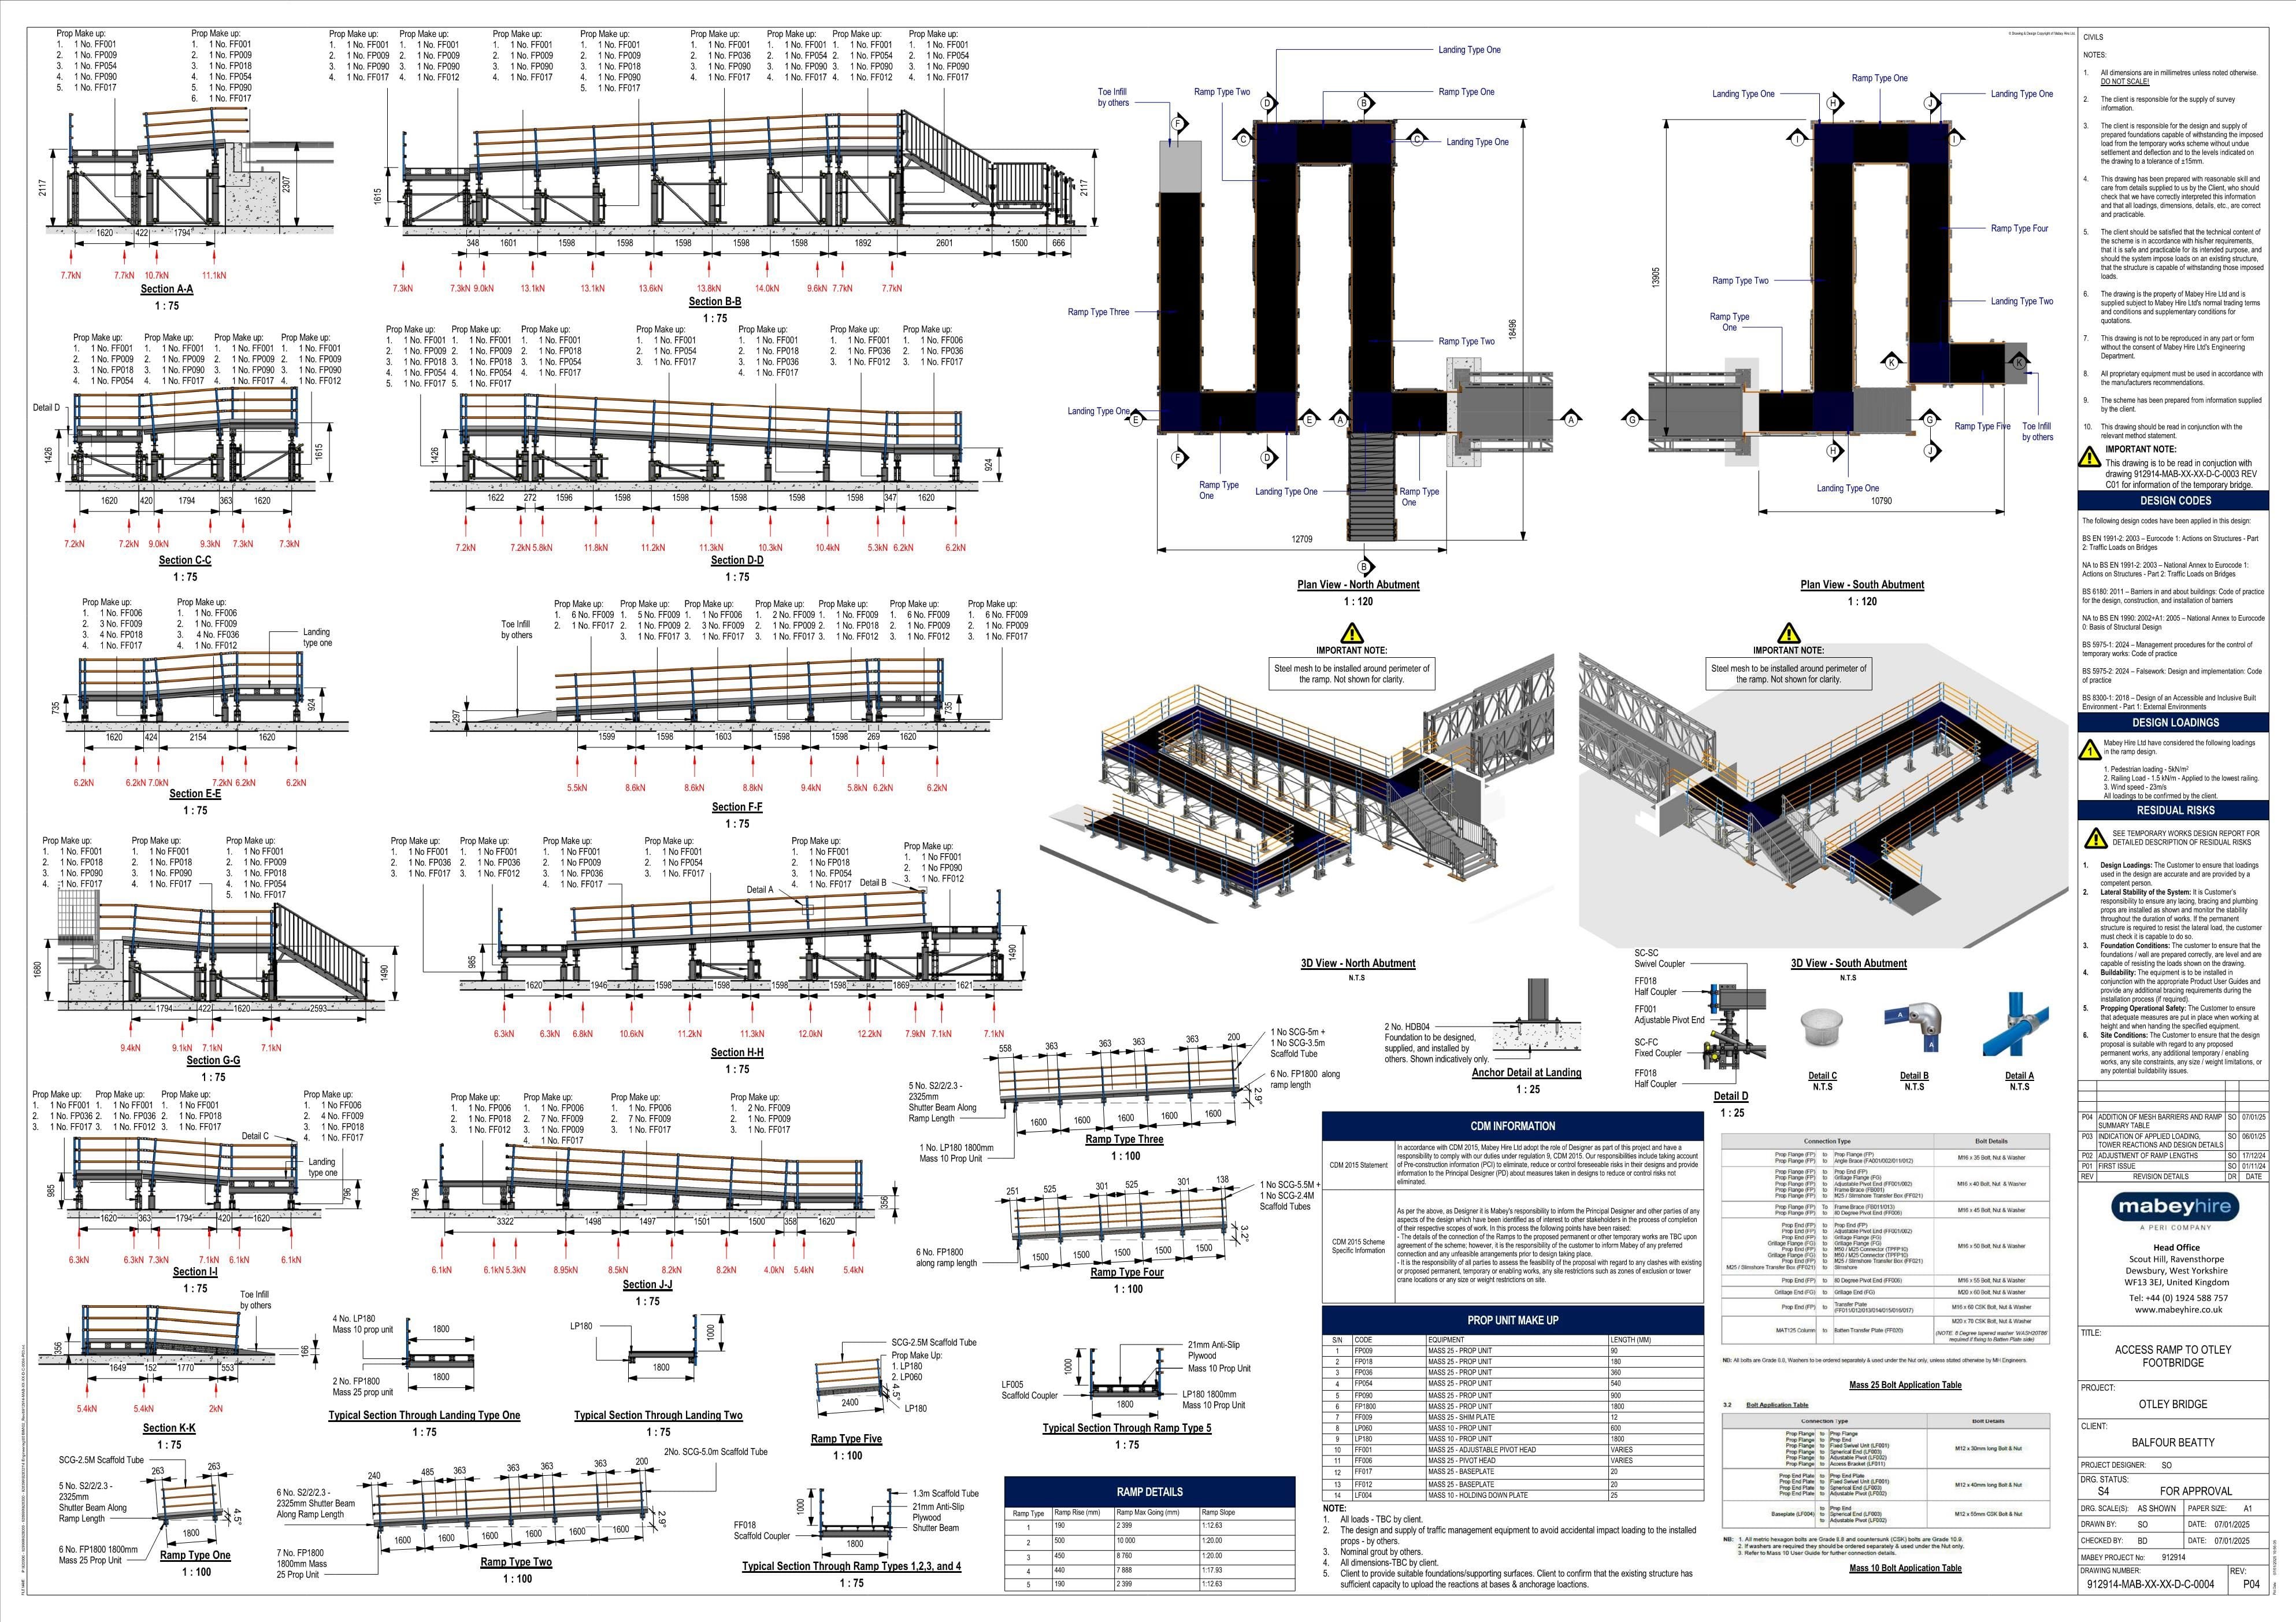
Temporary footbridge ramps; drawing P04
The drawings illustrate the ramps required on both sides of the temporary footbridge. Due to the lower ground level on the north side, the ramp on that side is longer.
Discover more
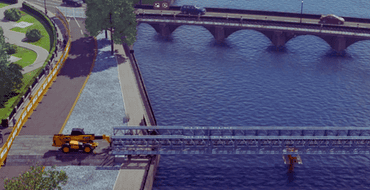
Video visualisations
Watch a series of visualisations of the works
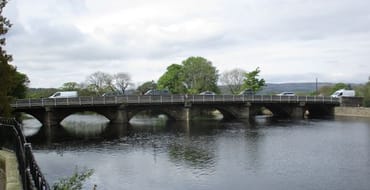
Important footbridge update – 15 January 2025
Temporary traffic lights allow council to do further safety inspections and monitor impact
Important footbridge update – 19 December
An open letter from Councillor Jonathan Pryor, Deputy Leader of Leeds City Council and Executive Member for Economy, Transport and Sustainable Development, to the Otley community regarding the footbri
Environmental considerations
Read details of the extensive environmental research and planning that went into this project, and view external environmental reports.
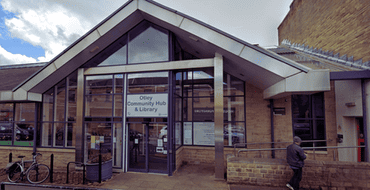
Meet our team
Find dates, times and location where you can talk to us in person.
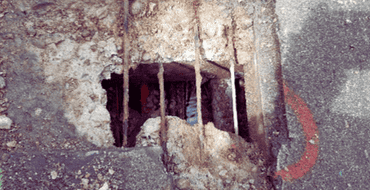
Scheme background
Read about the background to this scheme and why the work needs to be done
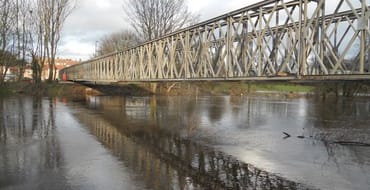
Scheme overview
Find plans for current work in progress (example image of a temporary footbridge)
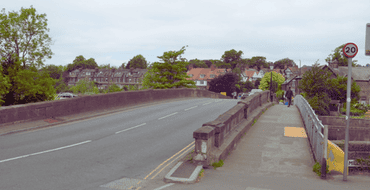
Frequently asked questions
View frequently asked questions on the scheme
Stay Informed
Follow our projects to get notified of upcoming engagements and the latest project related news.