
About the proposals
Learn more about the proposals for 9 new council homes near Kings Road
Kings Road (N17)
New council homes proposed near Kings Road
Haringey Council is considering proposals to build 9 new council homes and deliver other improvements for existing residents at a location near Kings Road – and we asked residents for their views on our plans.
Please note: no existing homes will be demolished as part of these proposals.
Outline of our proposals
Site location
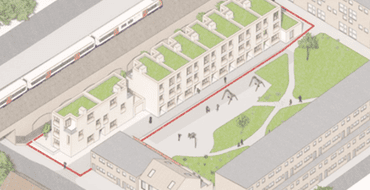
The 9 new council homes are part of Haringey’s ambitious building programme, find out more here. The photo below shows the redline of the proposed site:
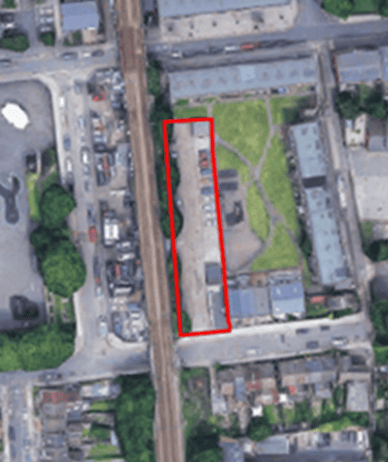
The new homes would be located on the space currently occupied by 40 car parking spaces, 6 garages, and 2 bin stores, off Kings Road: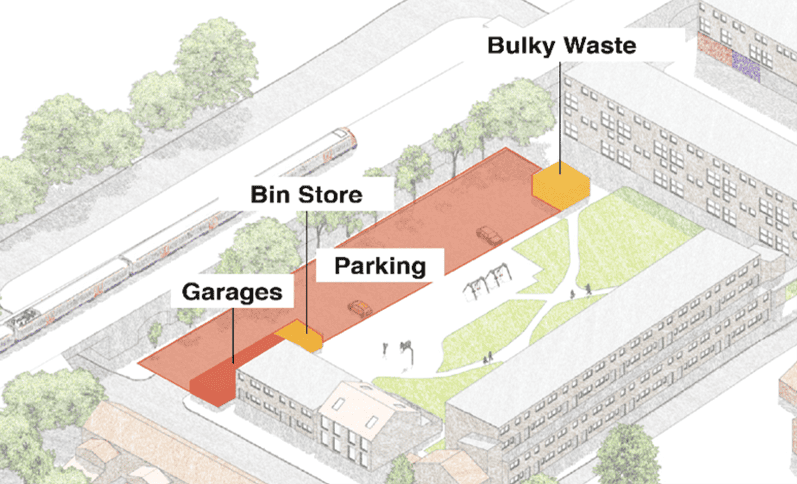
We’re currently proposing to:
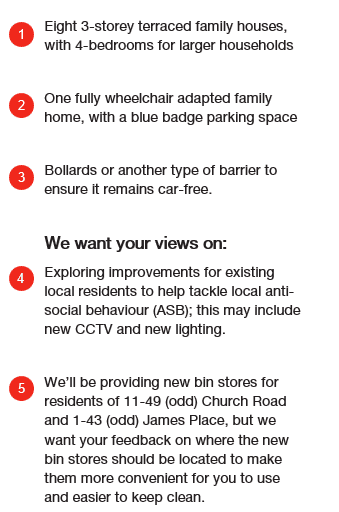
- Build 9 council homes for local residents, including a wheelchair adapted home.
- Provide new bin stores for residents of 11-49 (odd) Church Road and 1-43 (odd) James Place, but we want your feedback on where the new bin stores should be located to make them more convenient to use and easier to keep clean.
- Explore improvements for existing residents designed to tackle local anti-social behaviour (ASB); this may include new CCTV and lighting.
- Create a car-free scheme: the new homes will not be allowed parking permits for the local Controlled Parking Zone to prevent extra parking stress in the area.
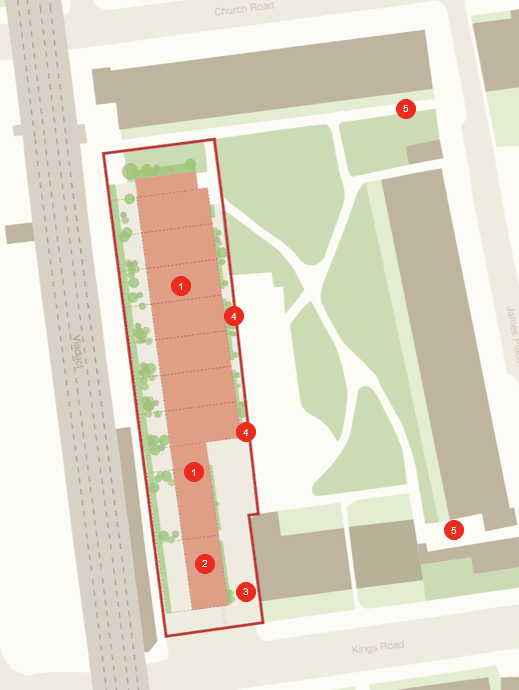
Below is a plan of the proposed new homes:
Aerial image of how the new homes might look: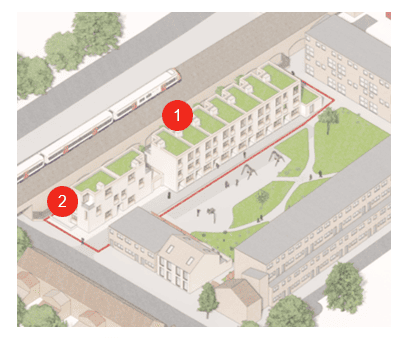
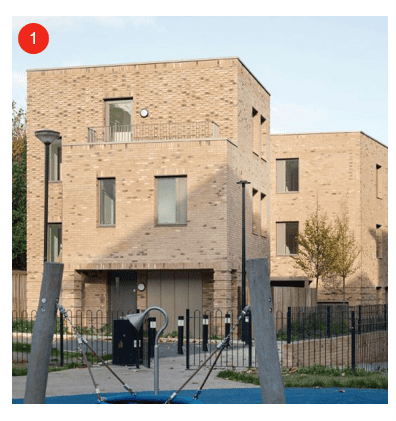
An example of similar homes, in close proximity to an existing playground:
Key for the plans and images:
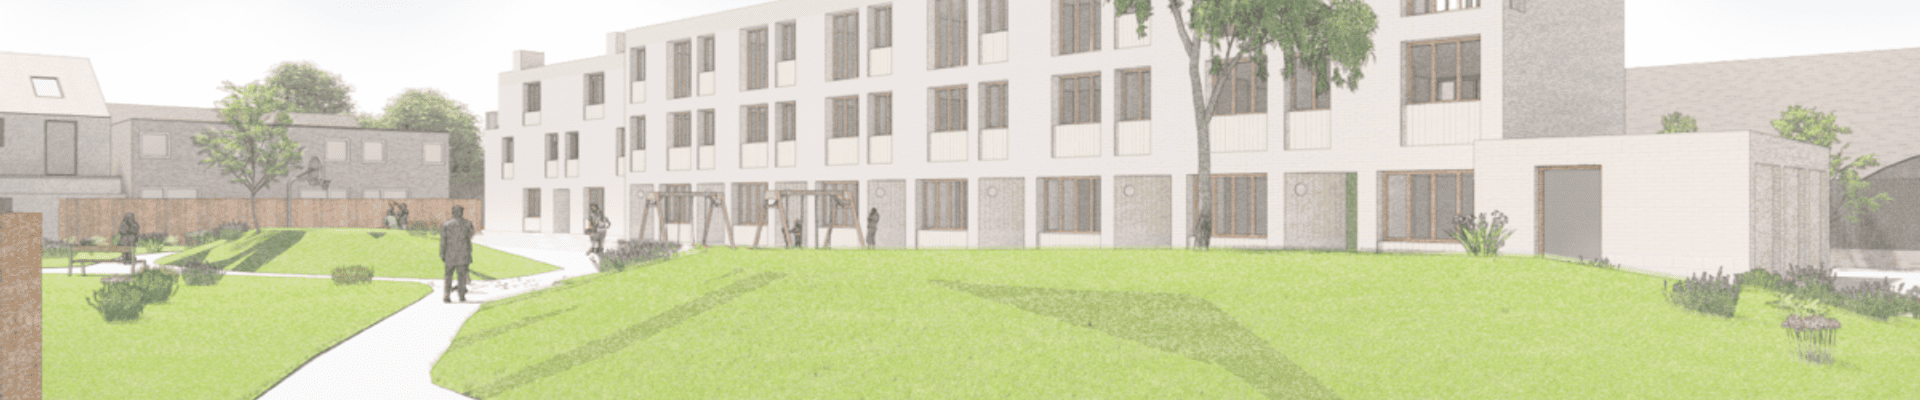
A view of the proposed new homes from across the open space:
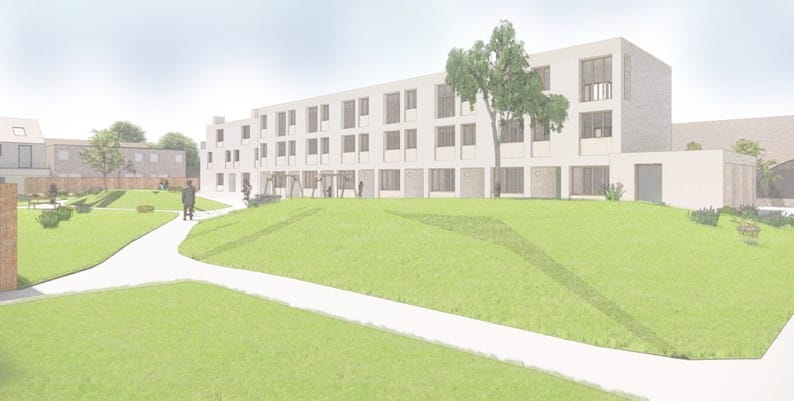
Looking across the open space and existing playground at the proposed new homes:
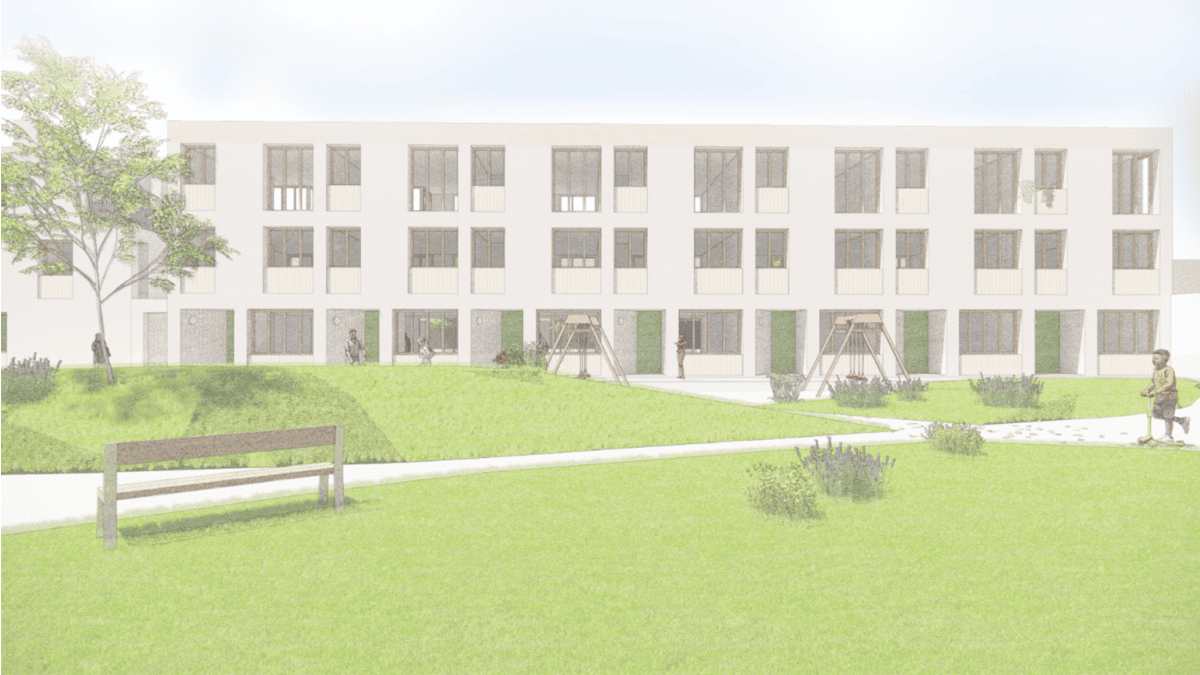
If you have any questions:
- Contact our dedicated engagement officer for this project, Barry Macleod-Cullinane, by emailing s105@haringey.gov.uk or calling 020 8489 2228.
Discover more
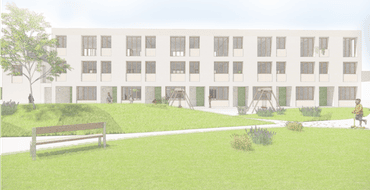
Have your say
Residents were invited to share their views on our proposals for 9 new council homes and wider improvements near Kings Road
Frequently Asked Questions
Read on for more details about the Section 105 Consultation, the Kings Road proposals, and how residents could give feedback
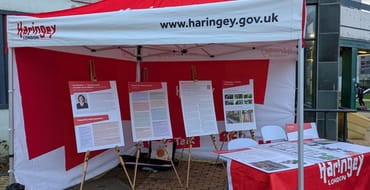
Join us at our next event
Find out more – engagement events for our proposals for Kings Road
Document Library
Access our brochure that outlines the full details of our plans for 9 new council homes near Kings Road
Building more council homes for the local community
Haringey Council's commitment to building more council homes
Stay Informed
Follow our projects to get notified of upcoming engagements and the latest project related news.