
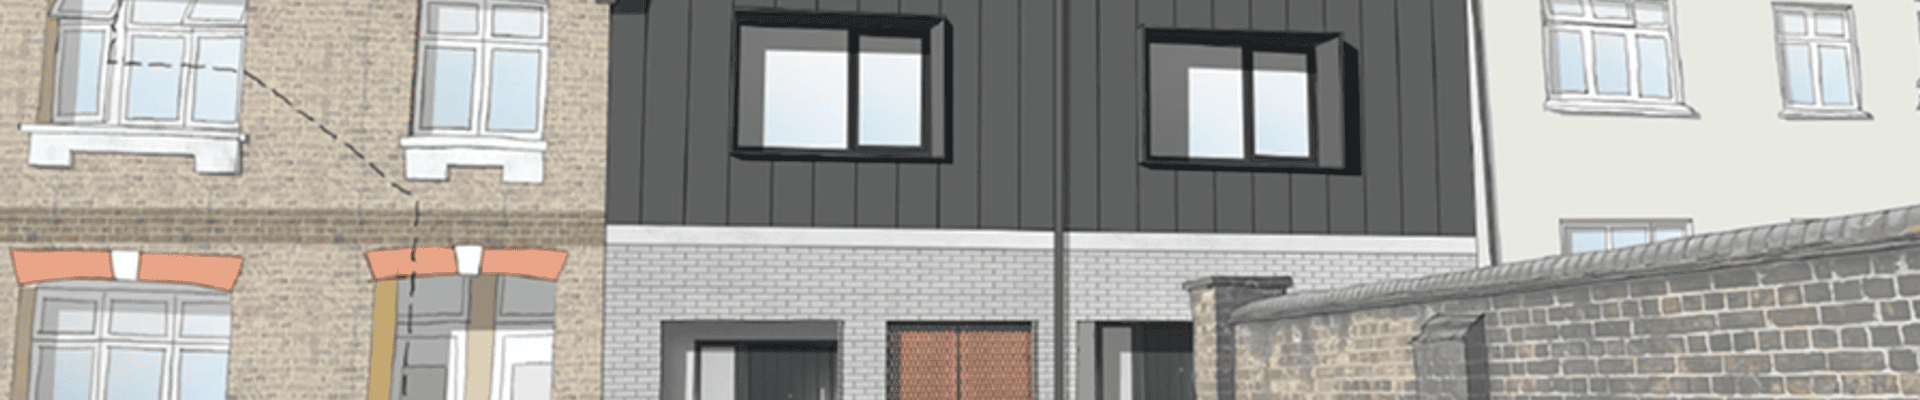
New council homes at Frederick Morfill House
Read about our proposals for two new council homes off Bounds Green Road
Frederick Morfill House
Frederick Morfill House: Haringey Council's proposals for two new council rent homes, off Bounds Green Road
As part of our commitment to deliver a new generation of homes at council rents, Haringey Council is proposing to:
- Redevelop Frederick Morfill House, a disused and vacant building situated behind the former Bounds Green Ambulance Station, on Bounds Green Road.
- Build two high-quality, 3-bedroom family homes that will be let at council rents. The new homes will be car-free but have significant secure cycle storage to the front.
- Demolish the disused Frederick Morfill House and to clear the overgrown garden. There is no intention to demolish any housing in this area.
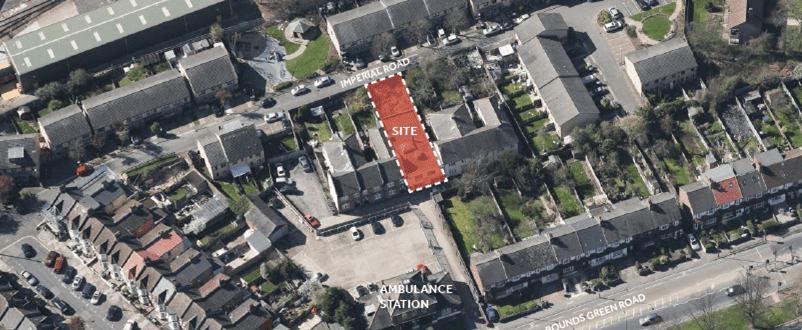
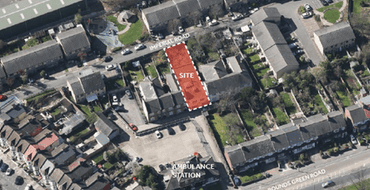
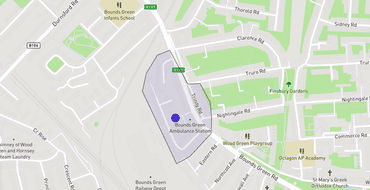
Site location:
Frederick Morfill House is part of the terrace of former Firemen's cottages situated behind the former Bounds Green Ambulance Station, on Bounds Green Road.
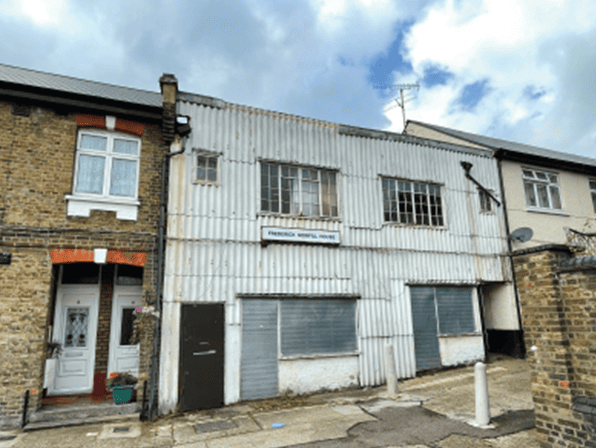
Frederick Morfill House
At present, Frederick Morfill House is a disused, vacant building.
Our proposals for two new council homes
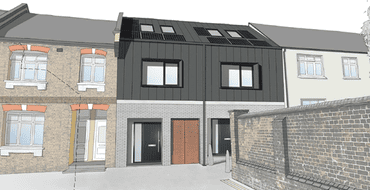
The proposal will be to provide two new, high-quality council homes with integrated cycle storage, open-plan living spaces, private rear gardens, and a new communal bin store.
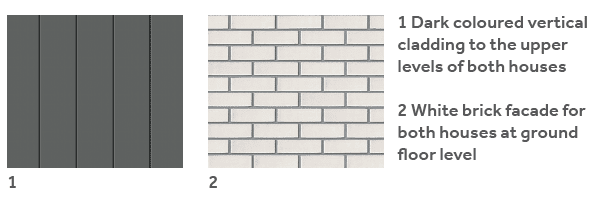
The proposed family sized homes are designed to have a contemporary appearance, whilst respecting the scale and look of neighbouring properties.
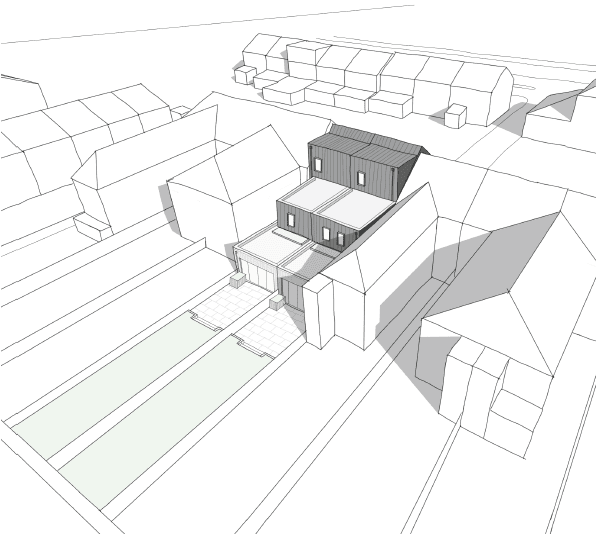
(Aerial drawing, from the rear, looking towards Bounds Green Road)
The new homes will be constructed with responsibly-sourced and environmentally-friendly materials.
Sustainability and keeping energy bills down
Haringey Council is committed to ensuring that its new council homes will be environmentally sustainable, with a target of achieving net zero-carbon where possible.
These two new council homes will have high levels of insulation, utilise low energy technology for heating and hot water and include solar panels. These features are part of the council’s drive towards creating more sustainable homes, helping keep residents’ energy bills down.
Indicative floorplan
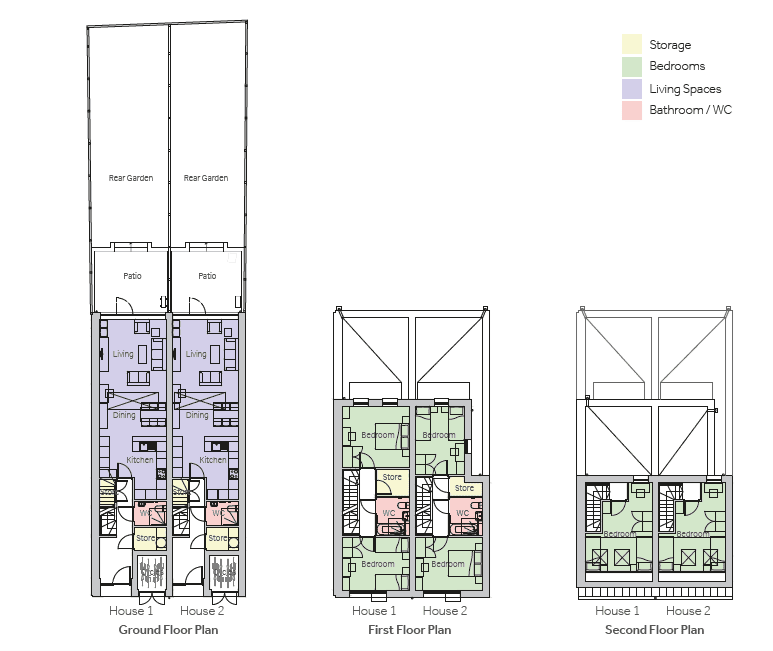
The scheme proposes two three-bedroom, six-person houses with one private garden each to the rear. At ground floor, the hallway leads to an open-plan kitchen, living and dining room which leads out onto the private rear garden.
Bedrooms and bathrooms are on the first floor and a large loft room forms a third twin bedroom at second floor level.
House 1 has step-free access to the front door from the street. Both houses have integrated, private cycle storage and access to a communal bin store.
Transport
The new homes will not have parking given the size of the site and the availability of public transport in the area.
Each house will have secure cycle storage.
A parking survey will be undertaken to ensure the impact of the proposals on parking in the local area is fully considered.
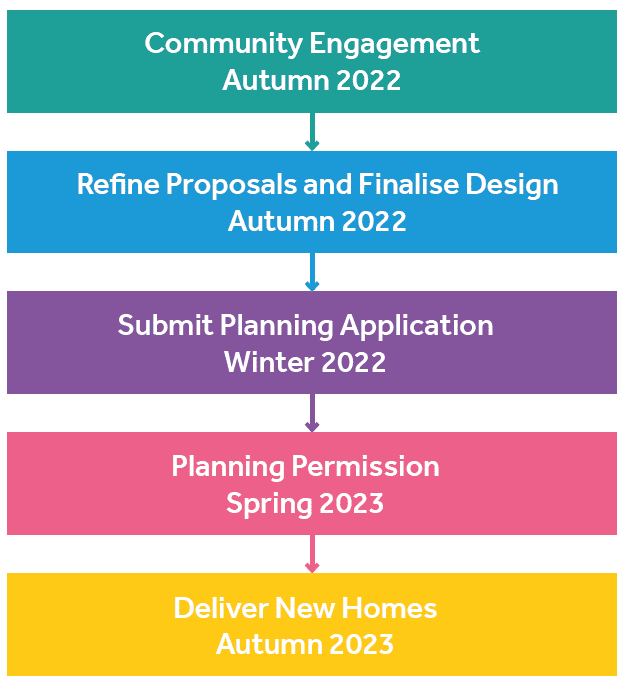
Indicative Timeline:
Discover more
Building more homes for the local community
Haringey's commitment to building more council homes
Document Library
Access a pdf version of the proposals for this site.
Engagement Events
Find out about upcoming events when you can discuss the proposals with our architects & project team
Share your views on the proposals for Frederick Morfill House
We want to make sure our new council homes meet the needs of local people – so we asked local residents for their views on the designs of the proposed new homes. We are currently considering the feedback received.
To share your views: please complete this online questionnaire or, if you received an engagement pack through the post, please complete and return the paper questionnaire in the freepost envelope.
Stay Informed
Follow our projects to get notified of upcoming engagements and the latest project related news.