

Following the Co-Design Steering Group meeting held on 27th February 2023, we have received a number of queries from neighbours and have prepared a detailed response to these.
Click on the sections below to expand them and read our responses.
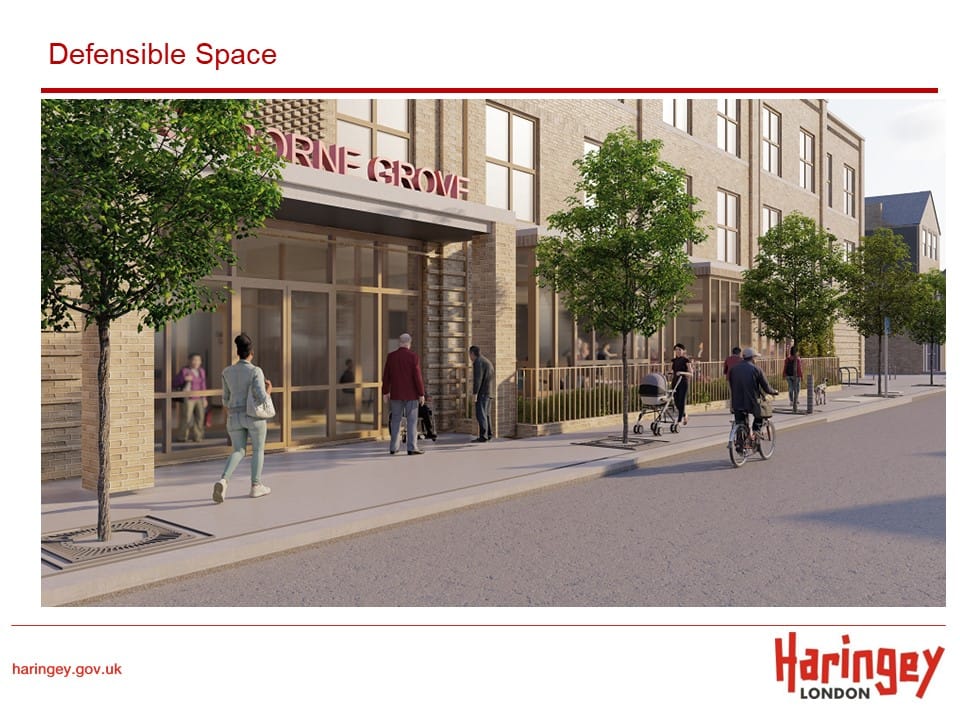
The ground floor street facing frontage is very much a community facility which is intended to provide an interaction between the café inside and the passing pedestrian traffic on the pavement. The defensible street frontage of the terraced houses and the existing perimeter fencing of the current clinic are reflected by a low brick wall, metal fencing above and ornamental shrub planting behind. The design of the front of the building can be seen on the link below.
It is recognised that the building is higher on the Upper Tollington Road terrace than adjoining properties and the historic buildings that previously formed this terrace. This is reflective of the Civic nature of the building synonymous with similar civic facilities in the area e.g. Stroud Green Primary School.
Due to the unusually (for London) low-level existing development there will be some impact on sunlight and daylight to properties around the site created by the proposed building. Please see attached the daylight sunlight report and graphical analysis provided in the links below. If a legal right of light loss is realised each household impacted will be contacted by the Council to discuss compensation for this loss.
The first two floors on the Upper Tollington Park terrace are purposely non-residential due to impact on noise and pollution. Consideration has been given to the use of basement accommodation, but this has proved to be prohibitive in the working environment created for staff, visitors, and residents and basement construction is both expensive and environmentally damaging.
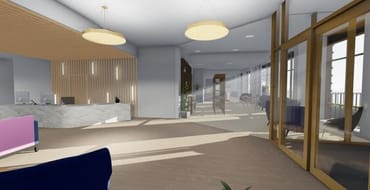
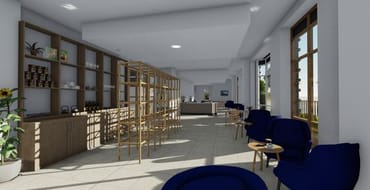
The provision of a café is an integral part of the design to ensure that the home is open and welcoming to the community and can be used by residents, their family, and the wider community.
The creation of a community facing home has been a fundamental design principle in the development of Osborne Grove. How the home and its residents connect with the wider Stroud Green community has been considered throughout the design process.
The aspiration for Osborne Grove to be a centre for ageing well in our borough really starts at our front door giving local residents the opportunity to just drop in for a natter, a warm welcome or to join in with activities such as intergenerational projects, advice and support sessions or social activities.
What we know
Half of our communities over 60 years old are at risk of social isolation. With 1 in 3 of this age group experiencing some degree of loneliness.
Loneliness significantly increases for residents living within care settings a recent study undertaken by Bedfordshire university established that more than 80% of nursing home residents experience loneliness.
A study undertaken by Holt-Lunstad in 2010 demonstrated that Loneliness, living alone and poor social connections are as bad for your health as smoking 15 cigarettes a day, increasing your risk of death by 26%.
Care homes are required by the Care Quality Commission to promote and encourage visitors. Our hope is that the café space will be a really positive environment that families and friends of our residents will feel comfortable in when visiting their loved ones.
We wish to encourage the local residents to be an integral part of the home and for this to be a community facility. We have representatives from the Osborne Grove Neighbours Group on the Osborne Grove Co-Design Steering Group and will be discussing how the community can contribute to the successful integration of this home into the neighbourhood including the community gardening group.
The current scheme has been significantly reduced in footprint and height as presented to the Co-Design Steering Group and shown in the link below.
Consideration has been given to the use of basement accommodation but this has proved to be prohibitive in the working environment created for staff, visitors, and residents and basement construction is both expensive and environmentally damaging.
There are another two nursing homes in development in Haringey at present. Both are being developed by private care providers and are soley for the private care market. There is no intention on the part of these care providers to provide any placement opportunities to the council. Therefore, despite these new developments the needs identified for Osborne Grove remain.
The enclosure sits approximately 2m above roof line.
The proposed building line at ground and first floor levels has been stepped back in comparison to the existing building line and is determined by minimal space standards for nursing home provision which has been incorporated into the design.
Privacy from the second floor of the Perth Road elevation will be provided by fencing at this level as shown below.
The Architects have reviewed the floor to ceiling heights and kept these as low as possible which is determined by the high level of plant and services that are required to serve a building of this nature. Floor to ceiling heights are are typical 2.6m for bedrooms. Approx 3m in ground floor communal spaces.
Safe wandering has been a significant design requirement in the development of Osborne Grove. Residents will be able to safely wander around the home if it is safe for them to do so. In care homes, assessments can be undertaken if there are concerns that a resident lacks the capacity to safeguard themselves (this is called deprivation of Liberty.) If this is the case, there will be a door control system that can be individually programmed to give residents access to limited doors to ensure their safety. The door system can also be used to isolate particular households should there be identified infection control risks.
The proposal to use brick aligns with the neighbouring conservation area, a material commonly used in the surrounding context. Various brick details and patterning has been introduced to provide a high-quality façade including soldier coursing, brick pilasters, protruding brick banding and dog tooth brick details. The use of spandrel pannels is not suitable.
Discover more
Stay Informed
Follow our projects to get notified of upcoming engagements and the latest project related news.