
About Risley Avenue
Housing is one of Haringey Council’s top priorities. We want Haringey to be a place that is fair and offers opportunities for all. For many of those in greatest need, a council home offers the only re
Risley Avenue
Risley Avenue
Housing is one of Haringey Council’s top priorities.
We want Haringey to be a place that is fair and offers opportunities for all. For many of those in greatest need, a council home offers the only real chance of putting down roots here.
Haringey Council is committed to delivering new council homes for our residents by building and acquiring a range of affordable high-quality and sustainable homes.
We asked for your views on the proposed scheme for Risley Avenue to ensure it meets the needs of the local community and reflects the local environment.
You can find out more about our ambitious plans across the borough at haringey.gov.uk/haringey-homes.
At Risley Avenue, we have been granted planning permission and are now building:
- Four two-storey high quality new council homes, that will at council rents.
As part of the plans for the site, 11 car parking spaces will be removed. The new homes will be car-free.
We have positioned the new houses to minimise impact on neighbouring properties in respect to overlooking and overshadowing.
Haringey Council is committed to ensuring that new homes will be environmentally sustainable with a target of achieving net zero-carbon, where possible. The new houses at Risley Avenue will have high levels of insulation, incorporate efficient heating systems and solar panels to keep running costs low, and will be built with responsibly sourced and environmentally friendly materials.
Our construction site
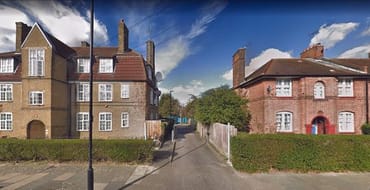
The site (indicated by the red pin) is located off the northside of Risley Avenue, just east of Topham Suare, in White Hart Lane ward. The site is located north of Lordship Lane, and east of The Roundway.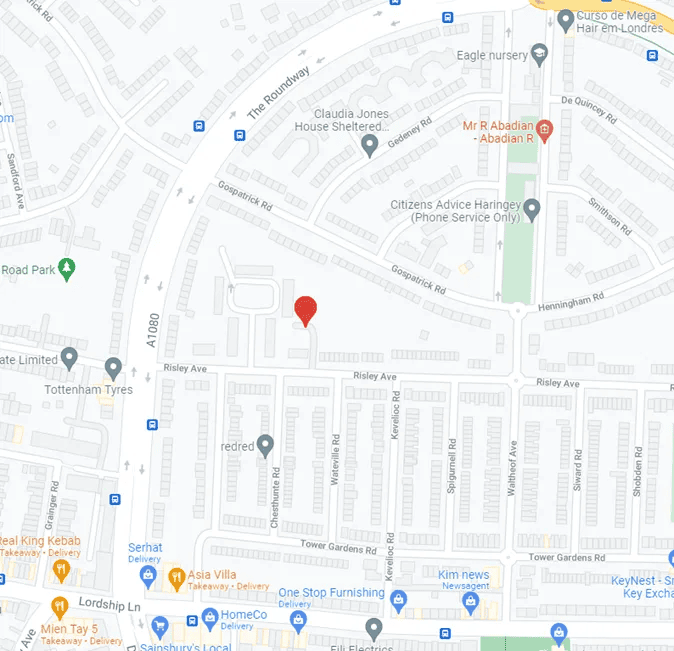
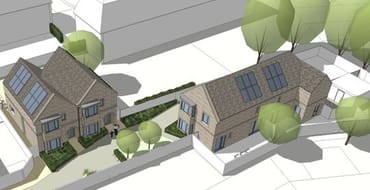
Indicative designs of the proposed new homes
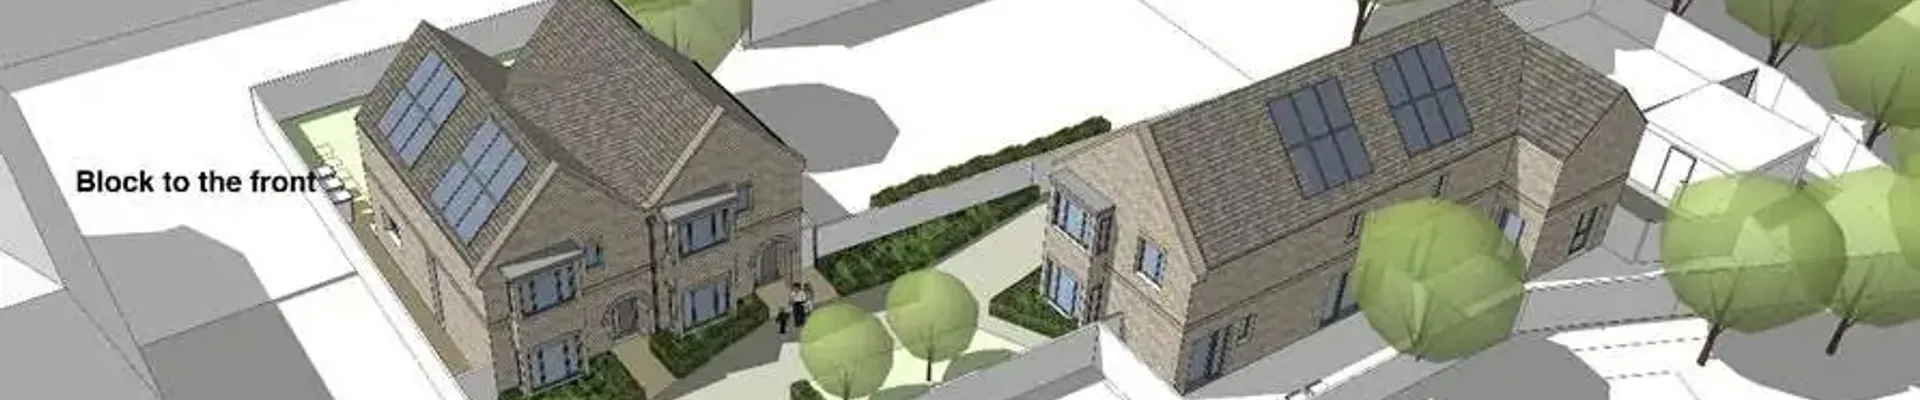
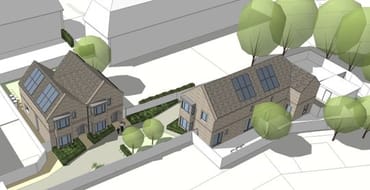
We are redeveloping the site with four two-storey houses. The houses will incorporate private read gardens with refuse/recycling and cycle storage.
The scale and design of the proposed development seek to respond positively to the character and appearance of the surrounding area, including the Tower Garden Conservation Area. The new homes will have a traditional appearance using high-quality brick work and feature pitched roofs.
The new houses are also positioned to minimise impact on neighbouring properties in respect to overlooking and overshadowing.
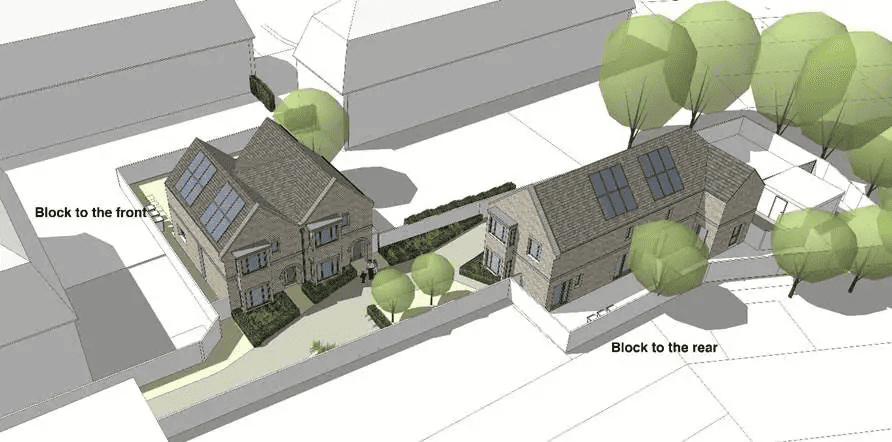 Aerial view of the new houses, looking north and west from above Risley Avenue towards Topham Square
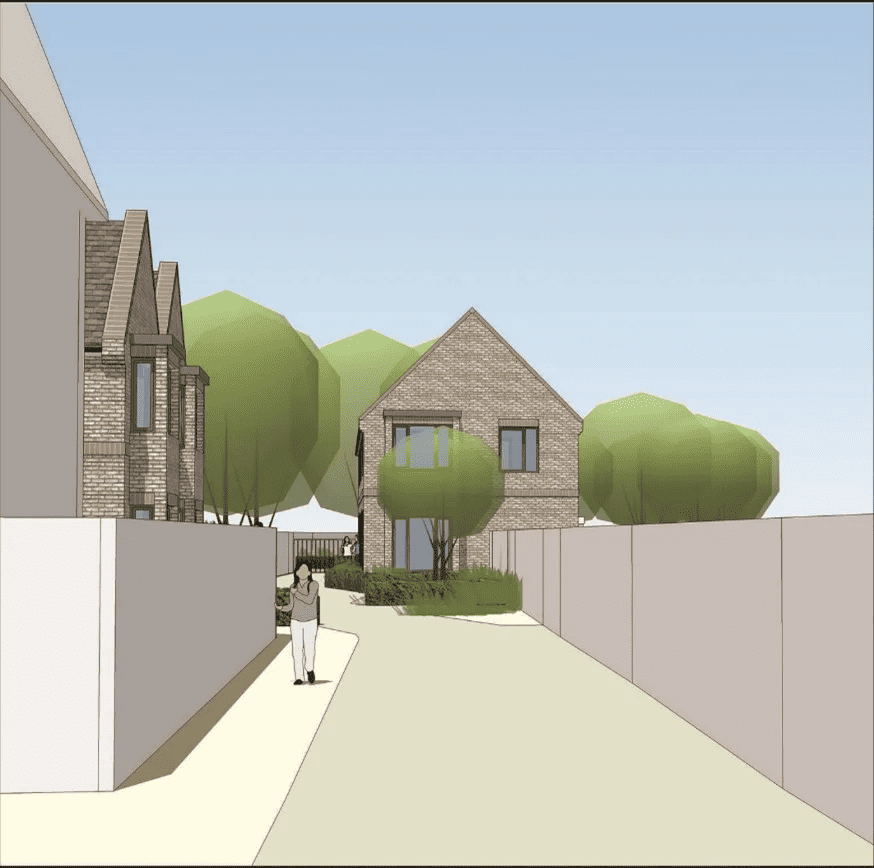
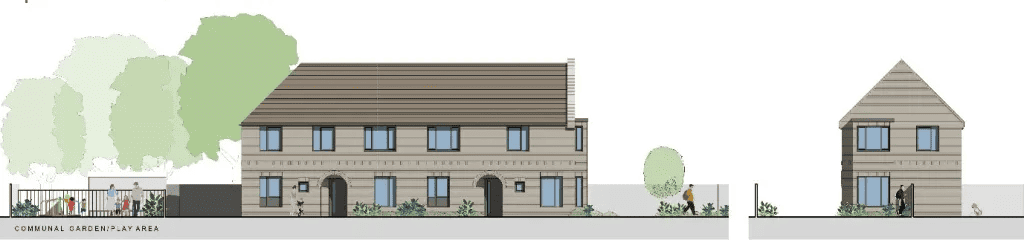
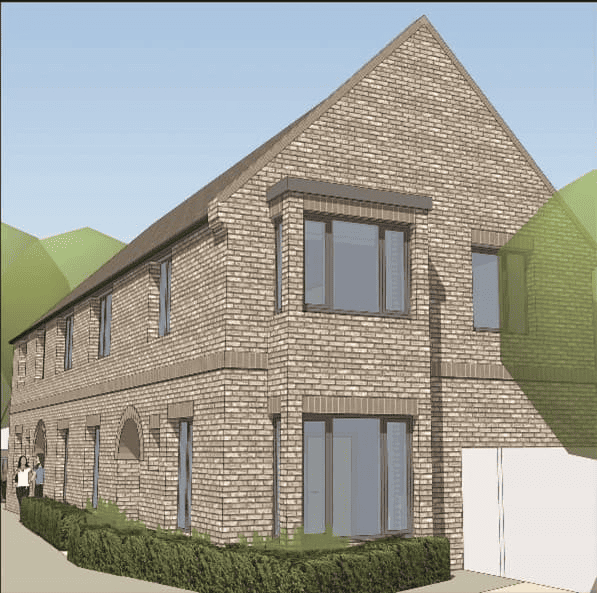 The rear block
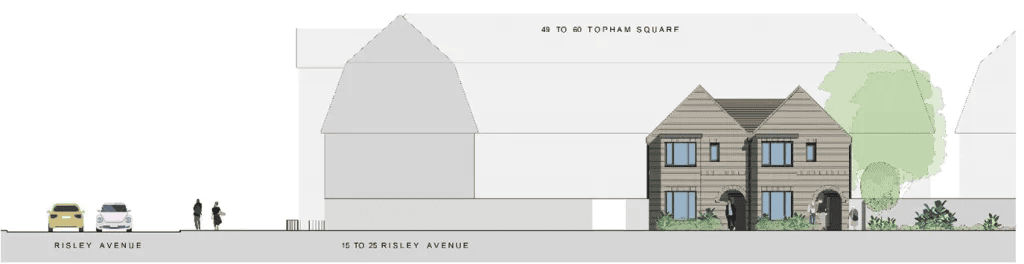 The front elevation of the front block, looking west along Risley Avenue
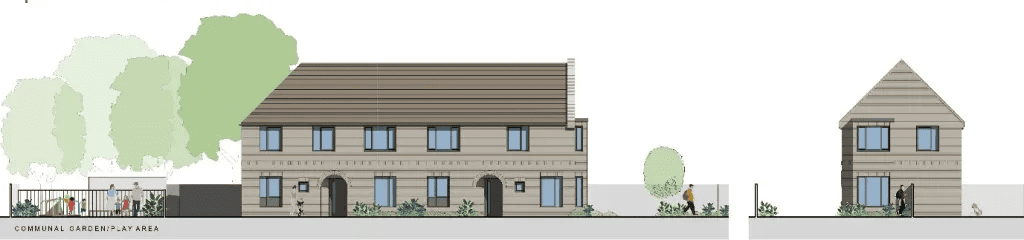
The front/rear elevation of rear block, looking east from Topham Square / north from service road
Floor plans
Please see the document library to view floor plan dimensions.
Building materials and landscaping
• Haringey Council is committed to ensuring that new homes will be environmentally sustainable, aiming to achieve net zero-carbon where possible. The new houses will have high levels of insulation, incorporate efficient heating systems and solar panels to keep running costs low, and will be built with responsibly sourced and environmentally friendly materials.
• Each house will have its own private rear garden.
• The new houses will be car-free, reflecting the size of the site, the availability of local public transport, and the provision of cycle storage for each house.
Discover more
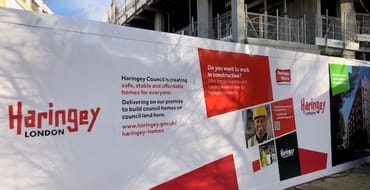
Building more council homes for the local community
Haringey Council's commitment to building new council homes
Latest updates and document library
View our updates for residents.
Engagement Events
Find out about upcoming events when you can discuss the construction and other issues with our contractors & project team
Thank you for your views
See the views on the proposals for the new council homes in your area.
Stay Informed
Follow our projects to get notified of upcoming engagements and the latest project related news.