

Questions answered : 31st October-1st November 2022
See our responses to people's feedback
Osborne Grove Nursing Home
Questions answered : 31st October - 1st November 2022
Further to resident engagement forums held on 31 October and 1 November 2022, the team involved in the project acknowledged and apologised for the gaps in targeted engagement with residents on the roads directly adjacent to the site. This was a regrettable oversight which we now want to rectify.
We have listened to feedback from residents on Upper Tollington Park, Perth Road and Victoria Terrace, and have prepared a detailed response to the queries.
Click on the sections below to expand them and read our responses
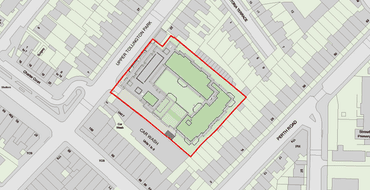
It was agreed with residents at the community engagement events that additional site plans would be shared with them prior to planning submission these are included within the links below.
The Osborne Grove site is not included in the Stroud Green conservation area. However, the project team has been conscious of the neighbouring conservation area since the inception of the project. We have engaged with the Council’s Conservation Officer and employed a specialist Conservation Architect to ensure that the building sits comfortably in its context.
‘The Haringey Integrated Impact Assessment November 2020 states:
‘Policy SP12 of the Local Plan looks to ensure the conservation of the historic significance of Haringey’s heritage assets, their setting and wider historical environments. The historic environment should be used as a basis for heritage-led regeneration as the basis of good design and positive change.’
The Conservation Consultant employed by the Design Team has provided the following comment: - ‘The design of the building is demonstrated to be a contextual, heritage led design, which repairs the loss occasioned by demolition of Victorian buildings on Tollington Park Road and the former road known as Osborne Grove. It is considered that the impact on the conservation area would be beneficial, the design would be enhancing to the area and mend the streetscape.
The impact of daylight and sunlight on each property adjoining the site has been provided within the link below
The design of the scheme seeks to limit noise to neighbouring properties by placing lounges and dining areas to the centre of each household with balconies facing into the courtyard away from neighbouring properties. The Nursing Home has been designed to a high standard including triple glazed windows which will significantly reduce sound transmission.
Nursing homes are not inherently noisy environments.
Given the care needs of prospective residents it is not considered likely that the home will be noisy in comparison to general needs housing or alternative care facilities.
Construction noise – To limit construction noise the scheme is designed to maximise off-site construction. A prerequisite for tendering contractors is to hold membership of the Considerate Contractor’s scheme which will include ensuring measures are in place to limit construction noises.
The new development is reflective of similar terraces within the Stroud Green Conservation area and film will be provided to glass to prevent views into the home. The London Plan Supplementary Planning Guidance document Part 2 Quality states under section 2.3.36 ‘Privacy’: -
‘In the past, planning guidance for privacy has been concerned with achieving visual separation between dwellings by setting a minimum distance of 18 – 21m between facing homes (between habitable room and habitable room as opposed to between balconies or terraces or between habitable rooms and balconies/terraces).
These can still be useful yardsticks for visual privacy, but adhering rigidly to these measures can limit the variety of urban spaces and housing types in the city, and can sometimes unnecessarily restrict density.
It will often be beneficial to provide a set-back or buffer where habitable rooms directly face a public thoroughfare, street, lane or access deck. Privacy is also an important consideration in the design of private open space'
The balconies to the South and Southeast corners of the site serve the Activity Spaces which will face some rear gardens of Perth Road and Victoria Terrace. These balconies have been designed to prevent overlooking by reducing their size and introducing planters to the perimeters to create distance between the railing and the balcony area. Opening of balconies doors will be staff controlled. For residents who are not able to access external areas we will be seeking to utilise the Activity Spaces to provide a connection between indoor and outdoors with a high level of natural ventilation through the balcony doors.
It is understood that the proposed Stroud Green Tesco Development runs broadly on the same timeline as the Osborne Grove Development. The Major Projects Team at Haringey have contacted the Developer and close liaison in respect to site traffic and logistics will be undertaken. To limit the time on site and reduce construction traffic the proposed scheme at Osborne Grove includes maximising the opportunity of off-site construction including the use of pre-cast walling and window systems.
The scheme will consider proposals to introduce a box junction outside of the entry to Osborne Grove Nursing Home which will be monitored by Haringey Parking Enforcement.
A prerequisite for tendering contractors is to hold membership of the Considerate Contractors scheme which will include ensuring measures are in place to limit impact of construction including transport, dust, and noise. Haringey will also be exploring the use of Fleet Operator Recognition Scheme Accreditation as part of the qualitative analysis of Contractors.
Maximise the use of prefabrication will also limit the impact of time on site and construction traffic.
Haringey’s Planning Policy seeks to reduce carbon emissions by limiting car usage. The industry standard Public Transport Accessibility Level (PTAL) rating for London has been used to identify the level of accessibility to the public transport network for visitors to the Home. The Home is in an area of PTAL rating 6A which indicates an ‘excellent’ accessibility to public transport.
A small number of parking spaces will be provided on site to accommodate visitors who may be required to visit in an emergency / people with disabilities seeking to visit friends or relatives.
Haringey Council recognise that we clearly haven’t done enough to engage residents in the immediate vicinity about our plans. This is an oversight which we intend to rectify.
To this end The Council has produced this website to provide further details of the project and sought to respond to the queries that have been raised in the resident consultation completed so far. There will be further opportunities for local residents to join the Co-Design Steering Group. Further information can be found in the ‘ you said we are listening’ section of this website.
On the 26th of June 2018 Cabinet made a decision to retain ownership of the Osborne Grove Nursing Home site and for the site to be used for the provision of residential and nursing care.
The existing structure is load bearing masonry supporting concrete planks or timber trussed rafters. Removing the cross walls would remove the supports to the floors. This would inhibit enlargement of the existing rooms. Furthermore, it was identified that this form of construction if enlarged would not be appropriate for accommodating bed bound residents because it would be unable to resist disproportionate collapse in the event of a fire. The feasibility study concluded that it would not be economically viable to re-use the existing building due to the points above and space required to deliver the intended services
In June 2018 Haringey’s Cabinet approved exploration of the future service delivery of the home being provided as a public sector partnership which clearly aligns to the ambitions set out in the NHS Long Term Plan and Haringey’s Borough Plan in relation to Integrated Care Systems. Early engagement has begun with local health partners Whittington Health, North Middlesex, Barnet, Enfield and Haringey Mental Health Trust and Haringey’s GP Federation to develop a sustainable partnership approach to delivery of services when the home is mobilised.
The exact arrangements for service delivery are still in development, but the approach that we have taken to date focuses on the strengths that each organisation could potentially bring to the partnership. As an illustrative example: Barnet, Enfield and Haringey Mental Health Trust run the memory service providing support for residents living with dementia across the borough. We may therefore ask them to support us with the provision of specialist nursing staff for dementia households. We intend to ensure that the future delivery model is co-designed and as detailed above would welcome neighbour representation on this group.
We are committed to providing a specialist household within Osborne Grove, to care for our ageing residents with a learning disability and/or Autism who have medical needs that cannot be met in other available settings. Haringey expects to see a continued increase in demand for nursing care services for adults with a learning disability and/or autism in older age. Traditionally adults with a learning disability and/or Autism have predominantly lived with parent carers until the end of their lives, but as life expectancy continues to increase this is no longer the case.
The courtyard is 36m x 15m which is considered suitable for the residents use and each household has access to other external spaces predominately provided by balconies facing the courtyard or roof top gardens
Discover more
Stay Informed
Follow our projects to get notified of upcoming engagements and the latest project related news.