
Tiverton Road
Our proposals for Tiverton Road include:
- 17 new council homes across two blocks
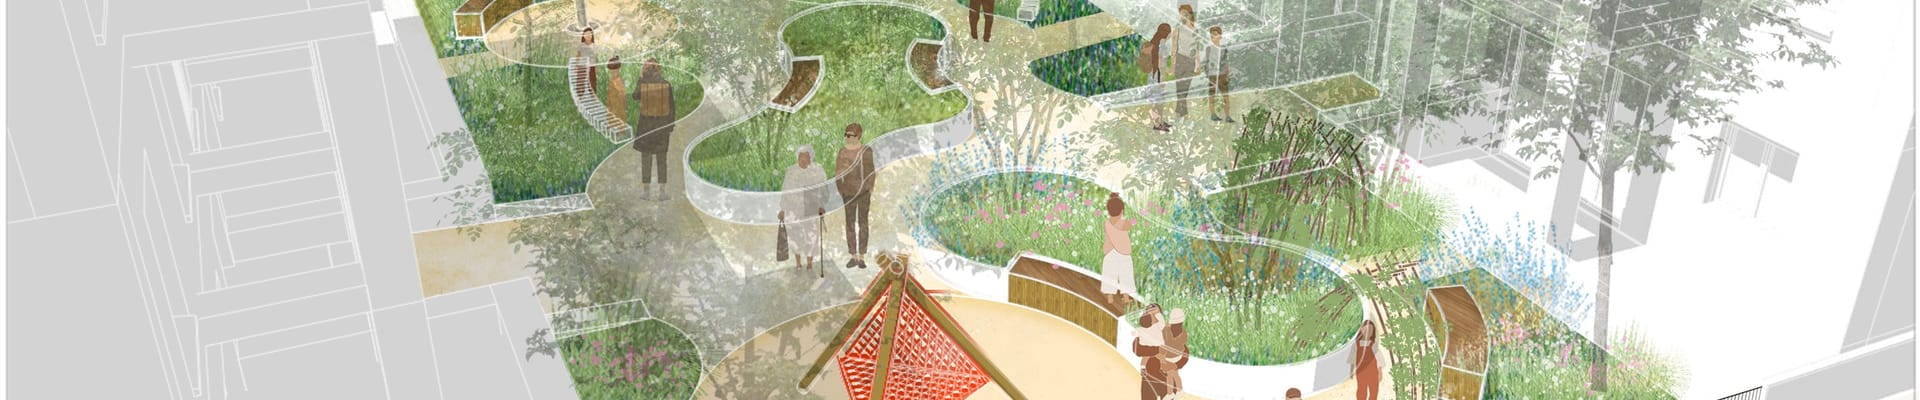
- New communal courtyard for new and existing residents
- Improvements to nearby open spaces for residents
- Potential improvements to the play area by the Faith Baptist Church with new tree planting, new play surface and play equipment, and new hedging.
- Potential improvements to the open space in front of 2-24 Tiverton Road with new grassed area with hedging, new seating, and a new pathway.
- Potential improvements to the Tewkesbury Road open space with new play surface and equipment, seating, signage, and wildflower planting.
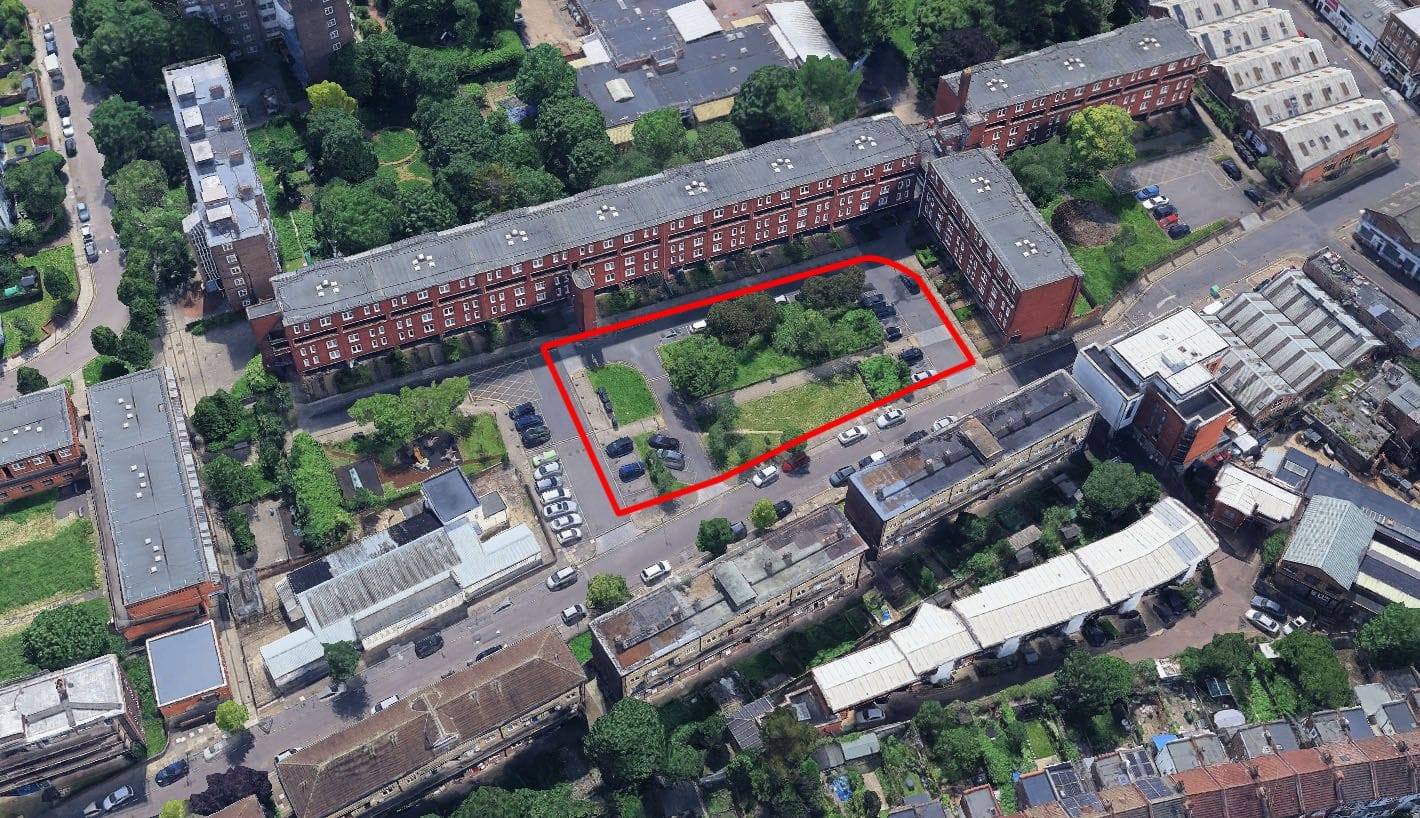
Current Site
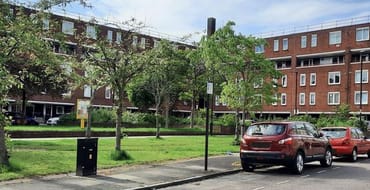
Aerial view of the site where the new homes are proposed to be located - on the open space in front of 26-70 Tiverton Road.
How the new homes might look:
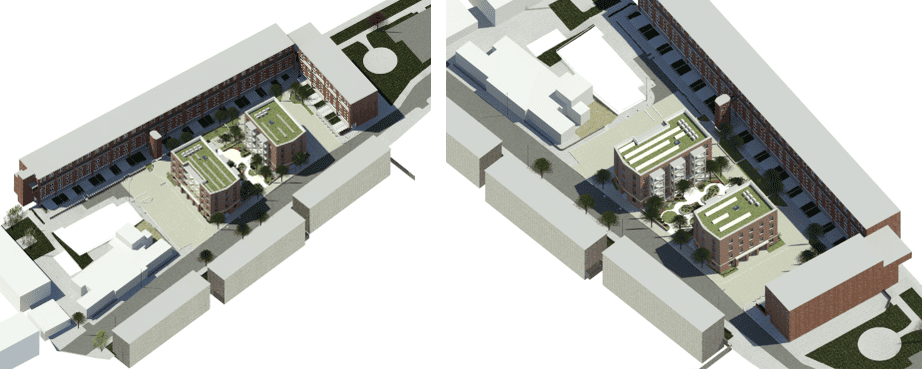
Aerial views of the proposal from the North (left) and from the South (right)
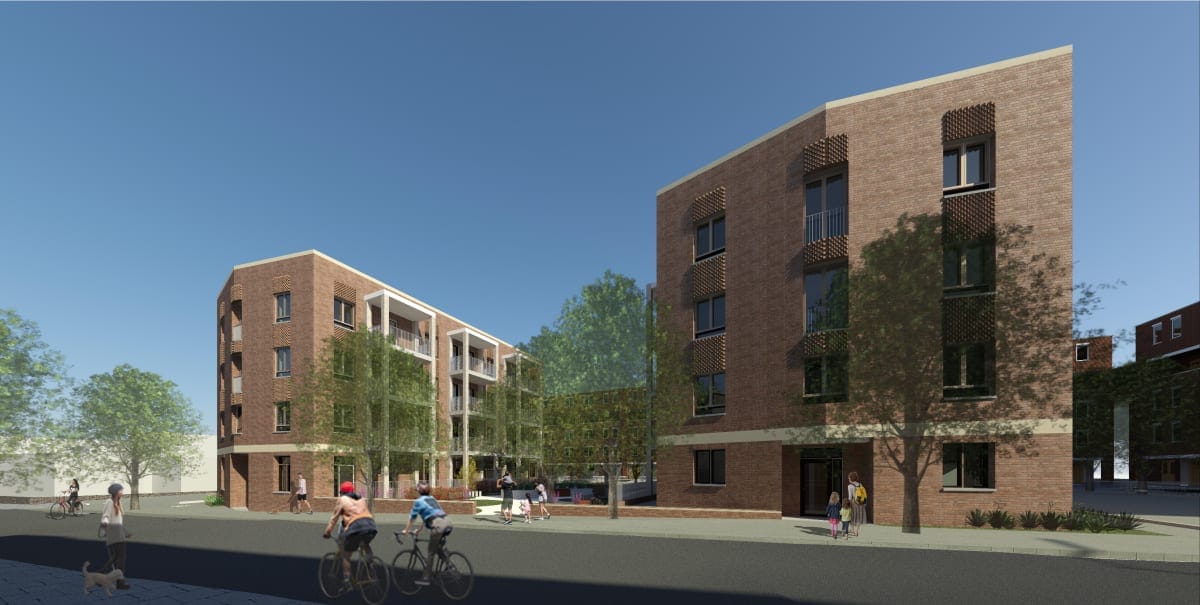
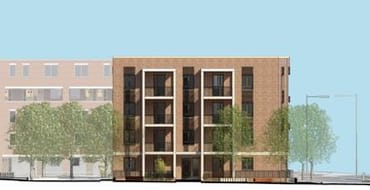
External view of the proposal from Tiverton Road
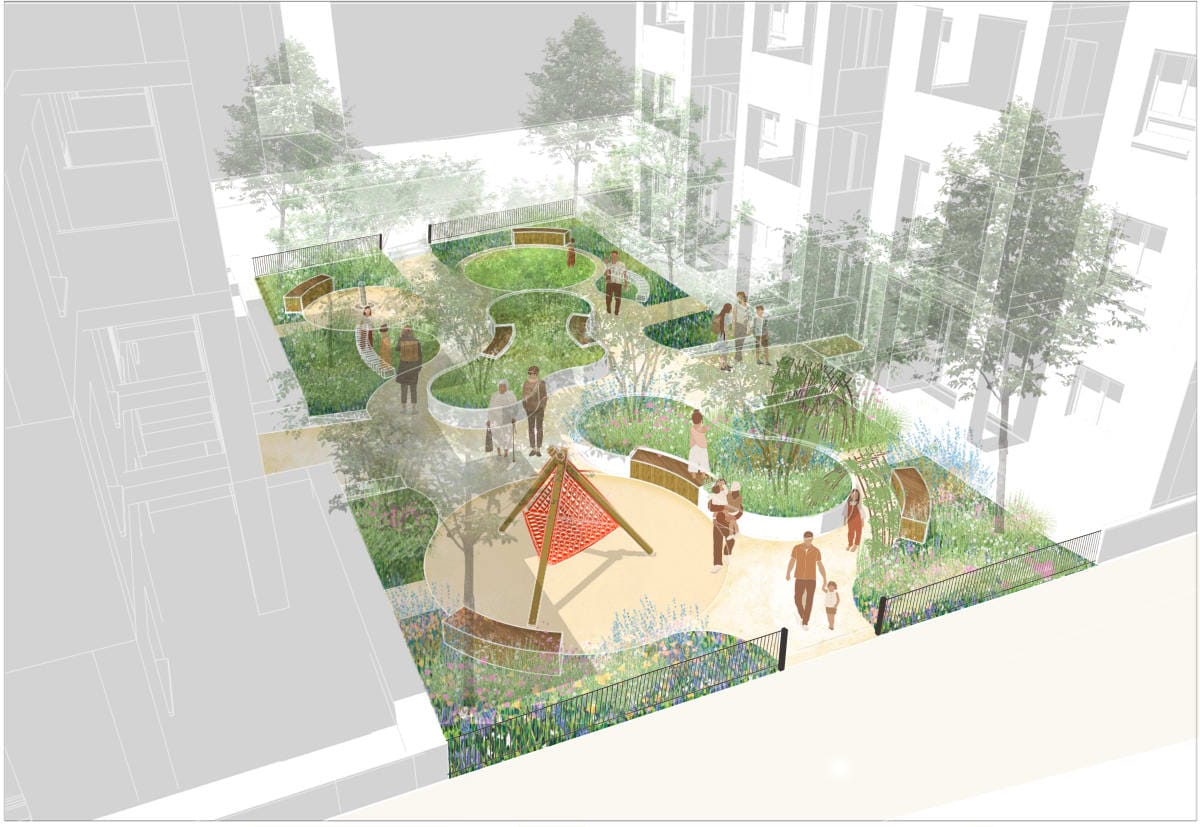
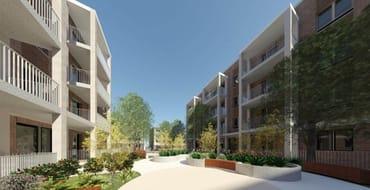
How the communal courtyard in between the two new blocks could look
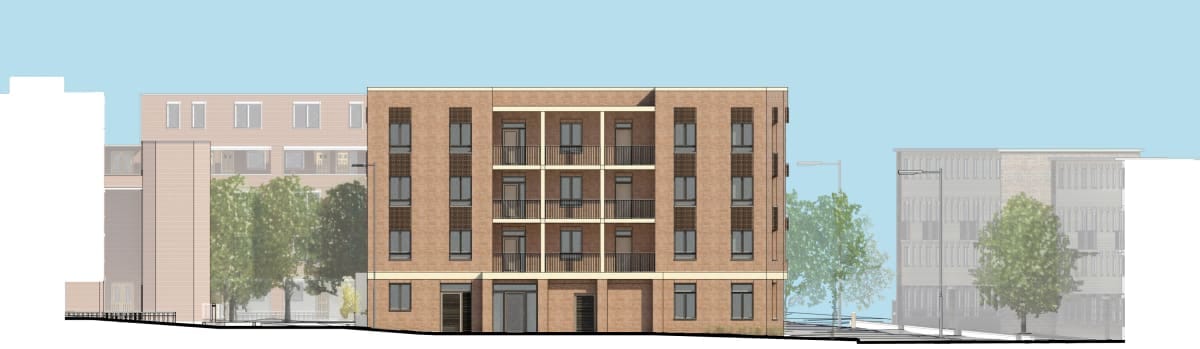
Block A - North elevation
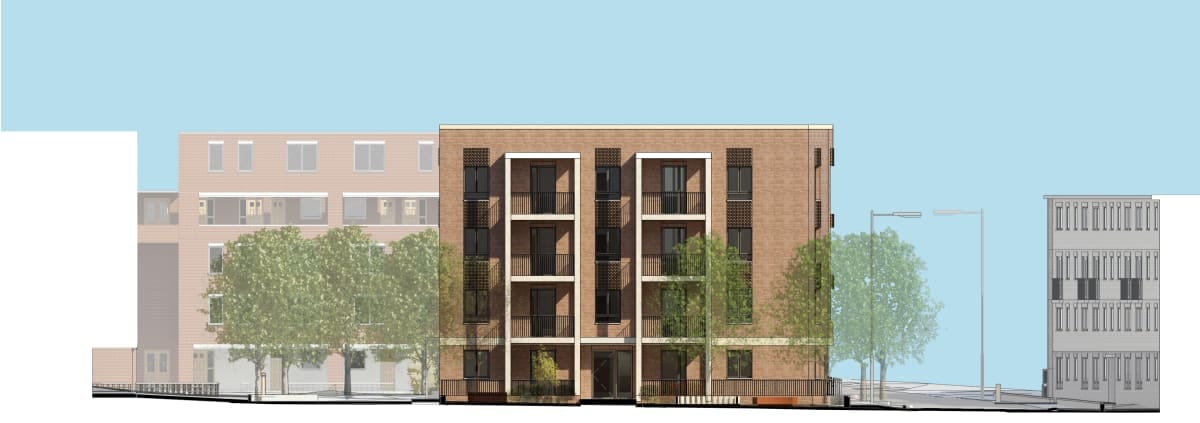 Block B - North elevation
Building materials and landscaping
Haringey Council is committed to ensuring that new homes will be environmentally sustainable, aiming to achieve zero carbon where possible. The homes will be brick built, have high insulation levels, and will be constructed with responsibly sourced, environmentally friendly materials.
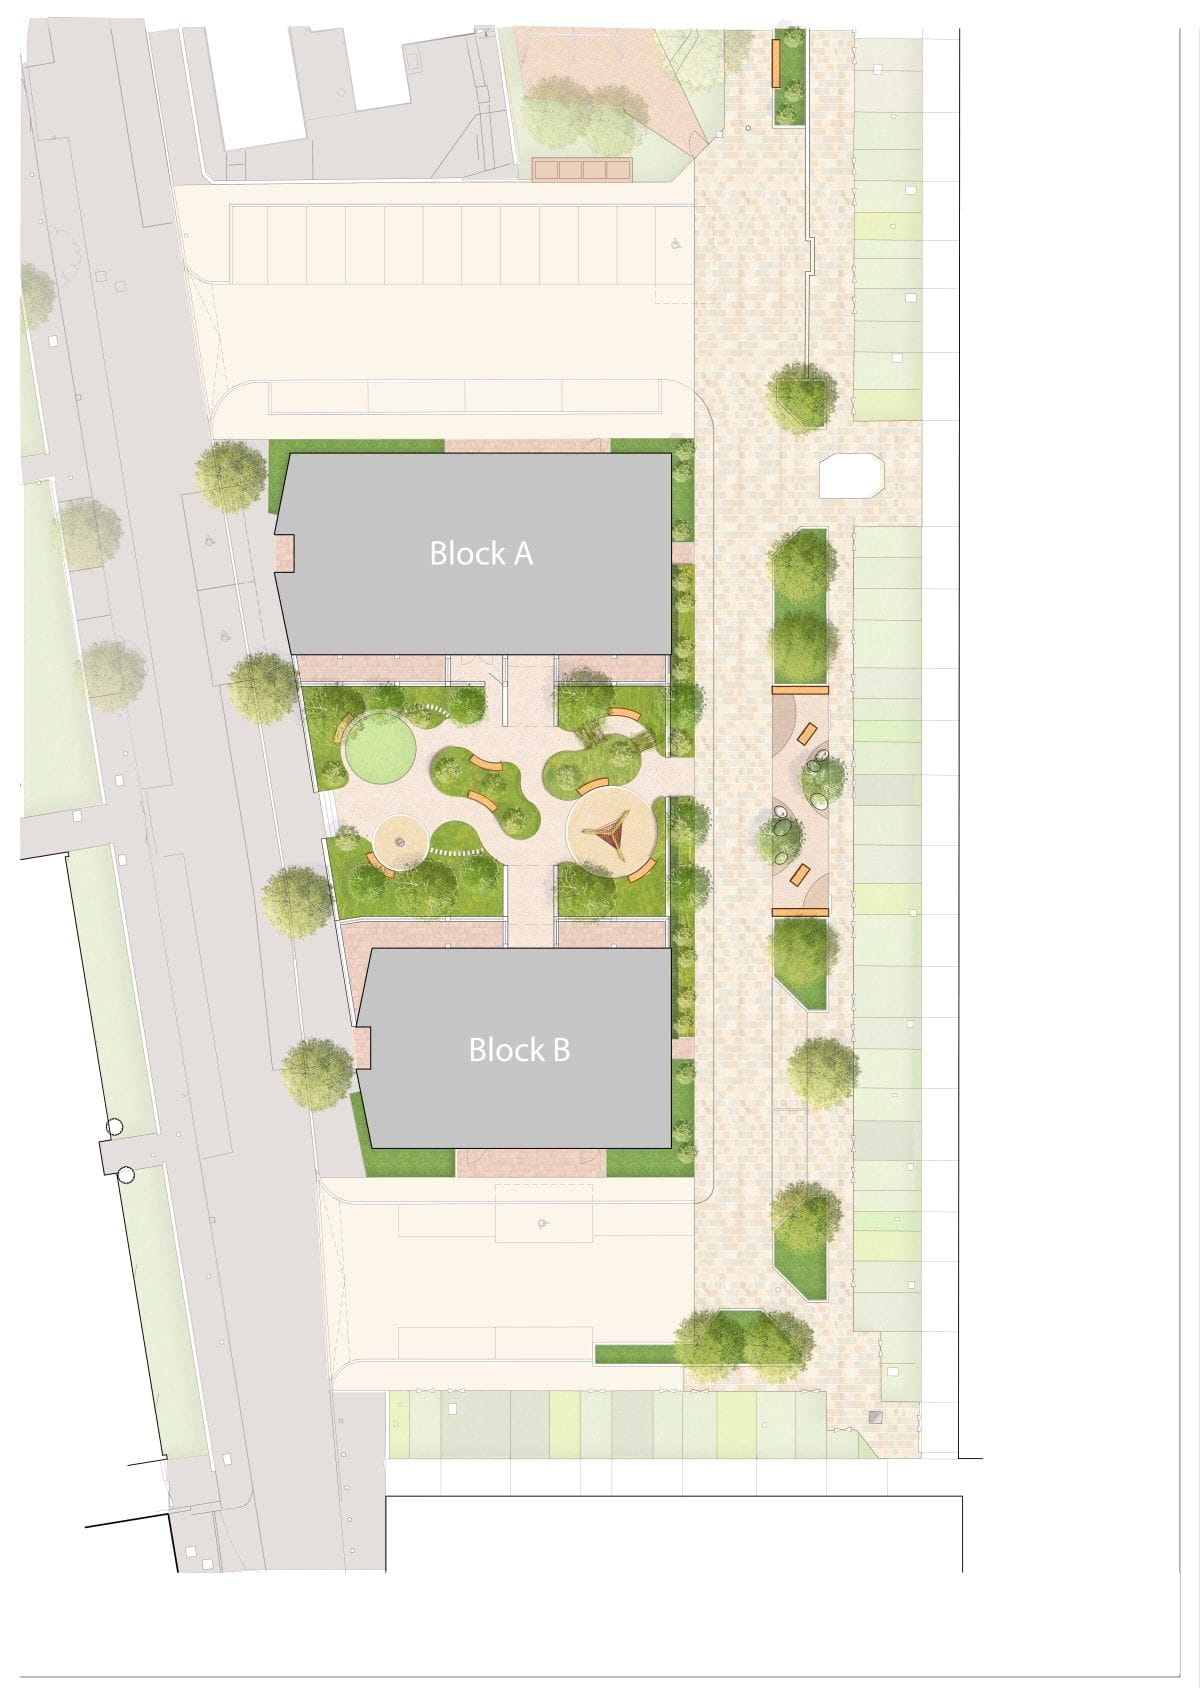
Proposed site landscape plan
Discover more

Frequently Asked Questions
Read Frequently Asked Questions on our proposals for Tiverton Road
Have your say
Share your views on our proposals for new homes and wider improvements at Tiverton Road
Changes to parking layout
Find out about the proposed changes to the existing parking arrangements at Tiverton Road
Document library
Access our brochure that outlines the full details of our proposals for new homes at Tiverton Road
Building more council homes for the local community
Haringey Council's commitment to building new council homes
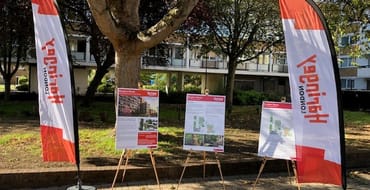
Join us at our next event
Come, find out more – engagement events for our proposals for Tiverton Road
Stay Informed
Follow our projects to get notified of upcoming engagements and the latest project related news.