
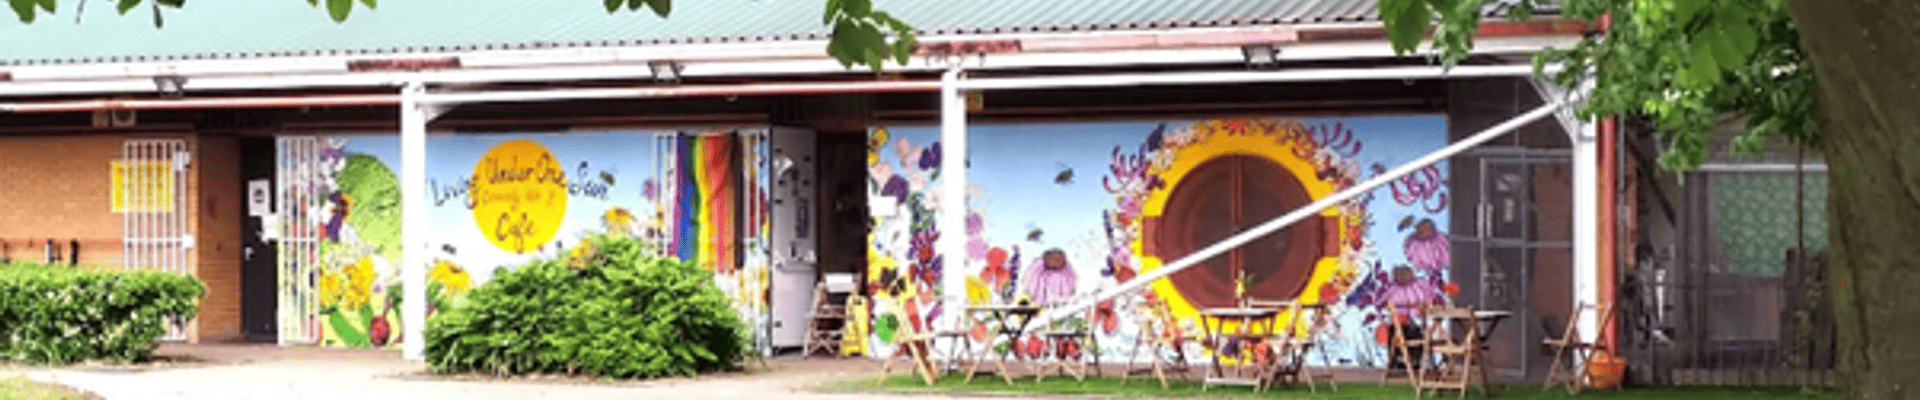
Short-Term Lease Opportunity
Invite to Tender
Short-Term Lease Opportunity – Part-Pavilion, Down Lane Park, Park View Road, London N17 9EX
Issue Date: 25 November 2025
Closing Date for Submissions: 12pm, 9 December 2025
Your feedback so far
Tender Opportunity
Short-Term Lease Opportunity – Pavilion Community Space, Down Lane Park, Park View Road, London N17 9EX
Issue Date: 25 November 2025
Closing Date for Submissions: 12pm, 9 December 2025
1. Introduction
London Borough of Haringey (LBH) is committed to enhancing Down Lane Park, building on the valuable feedback received from the local community. Following community feedback, plans are advancing to enhance green spaces, improve sports and play facilities, access and build a new permanent community hub.
The Pavilion building, located in Down Lane Park near Park View Road, N17 9EX, was previously adapted, in part, as a community space. The Pavilion Community Space (“the Pavilion”), is due to be replaced by a new permanent community hub, operated for local people. The new permanent community hub is expected to open in Spring 2027 and will feature indoor and outdoor areas, a café, and garden space.
In the interim, an opportunity is now open to local community groups to operate the existing Pavilion Building on a short-term lease, until the plans for a new purpose-built community hub are finalised.
LBH invites tenders from suitably qualified and experienced organisations, community groups, or social enterprises for the short-term lease (up to seven months) of the Pavilion.
LBH wishes to ensure that the building continues to provide benefit to the local community during this interim period, through inclusive, accessible, and socially valuable activities.
This is an exciting opportunity for a community-focused organisation to trial community activities and services in the park, in preparation for the future invitation to run and provide services at the new permanent community hub.
2. Property Overview
The Pavilion Building, Down Lane Park is of single storey steel frame construction with blocks and bricks infill understood to be constructed in 1988. The main roof is a hipped construction clad with steel profile sheeting with a few plastic/Perspex sheets roofs light and covered with metal security grille. The Pavilion, a well-established community facility comprising a main hall, small kitchen and office space, storage spaces, and WCs, including an accessible WC.
The property is situated within Down Lane Park in Tottenham Hale, close to public transport links and local amenities. There is no parking available at the property however delivery vehicles can access the property from Park View Road via the Park’s operation depot.
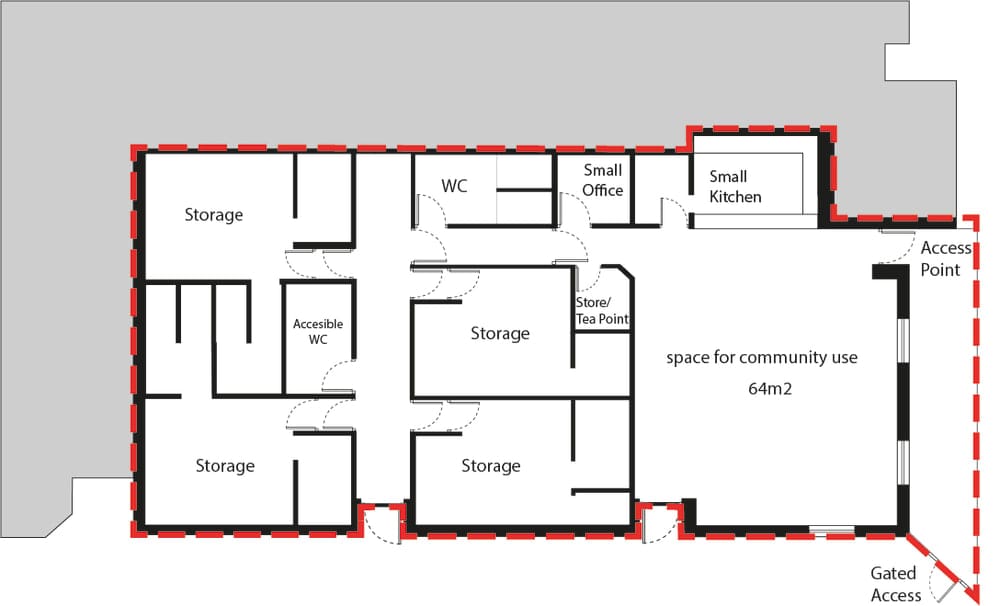
Plan of Pavilion Community Space Total Area: 204sqm
The premises will be available for a fixed term up to seven month lease, anticipated to commence 20 December 2025 and end 31 July 2025. LBH expects the premises to remain actively used throughout the lease term to maximise community benefit. Access will be provided via gated access as indicated in the plan above
3. Desired Activities and Use
LBH seeks proposals that will:
• Provide clear community benefit and support local residents’ wellbeing.
• Offer inclusive and accessible activities open to all sections of the community.
• Make effective, regular use of the facilities during the lease period.
• Ensure the building is managed responsibly and safely.
• Provide access to clean toilets for park users.
Examples of suitable activities include (but are not limited to):
• Community classes, workshops, or training programmes.
• Health, wellbeing, and fitness sessions.
• Arts, cultural, and creative activities.
• Youth, older people’s, or family support programmes.
• Community meetings, advice services, or social inclusion projects.
• Inclusive sports activities and training, including cycle training.
• Seasonal events and celebrations, which bring community together
Proposals for purely commercial or private enterprise use will not be considered.
4. Lease Terms (Non -Negotiable)
The key terms of the lease are as follows:
• Lease Term: Fixed for up to seven months only, from [20th December 2025] to 31st July 2026. The term will commence no later than 16 January 2026.
• Rent: Nominal rent / peppercorn.
• Repairs & Maintenance: Tenant to be responsible for cleaning; LBH will retain responsibility for reasonable internal maintenance and structural repairs.
• Utilities & Outgoings: Tenant to pay all utility bills, rates, and other outgoings for the duration of the lease.
• Insurance: LBH will maintain building insurance; the tenant must reimburse LBH for the relevant proportion of the building insurance, provide public liability insurance (minimum £2 Million] cover) and insure their own contents and activities.
• Use: As a not -for-profit Community Hub for community focused educational activities for children and adults and or a Food Bank for community focused food provision and educational activities for children and adults.
• Alterations: No alterations permitted.
• Health & Safety Compliance: Tenant must ensure compliance with all relevant health and safety, safeguarding, and fire safety requirements.
• Termination: The lease will automatically end no later than 31 July 2026 . No renewal or extension will be offered.
• Guarantor: A personal Guarantor will also need to be provided who will be a signatory to the lease in addition to the Organisation.
These lease terms are fixed and not subject to negotiation.
5. Submitting an Offer of Interest
Interested parties are invited to submit a written tender proposal including:
1. Proposed Use: Details of intended community activities and the outcomes they aim to deliver.
2. Operational Plan: How the building will be managed, including staffing, opening hours, and safeguarding arrangements.
3. Experience: Relevant track record of managing community facilities or delivering similar programmes.
4. Financial Offer: Confirmation of ability to cover running costs and financial history.
5. Community Impact: Expected benefits for residents, engagement plans, and any partnership working.
6. Supporting Information: Any further evidence of organisational capacity, governance, or financial standing.
Or you can download a copy in MS Word Format by using this link. You will need to download a copy of the document.
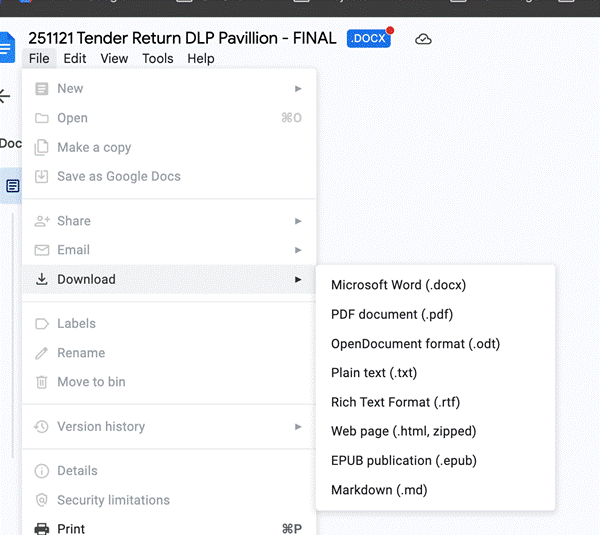
All submissions must be sent by 12pm, 9 December 2025 ] to:
Email: Corporatepropertyservices@haringey.gov.uk
Subject Line: “Tender Submission –DLP Pavilion Short-Term Lease”
Late submissions will not be considered.
6. Evaluation Criteria
Proposals will be assessed on the following criteria:
• Community Benefit: Extent to which the proposal delivers positive social outcomes.
• Deliverability: Ability to mobilise quickly and operate effectively during the short-term lease.
• Experience and Capability: Relevant experience in managing community facilities or similar projects.
• Value for Money: Financial viability and responsible use of public assets.
7. Viewing and Enquiries
A site visit can be arranged by contacting:
Email: Corporatepropertyservices@haringey.gov.uk
The last date for viewing is 3 December 2025.
8. Disclaimer
This Invitation to Tender does not constitute an offer and LBH is not obliged to accept any submission. LBH reserves the right to withdraw or amend this process at any stage.
Issued by:
Sarah Lavery
Head of Property
Finance and Resources
London Borough of Haringey
25 November 2025
Tender Pack documents
Discover more
Fun Activities for Free!
Try something new and meet new people during our extended Summer Programme at Down Lane Park!

Get Involved
Want to get involved in the life of the park or attend one of our in-person engagement sessions? Click here to find out more.
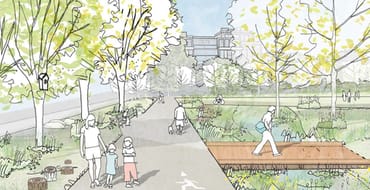
Completed Works: Frequently Asked Questions (FAQs)
Completed Improvements and Frequently Asked Questions (FAQs)
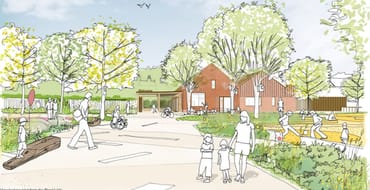
Feedback form closed.
Thank you for your feedback on the revised plans for future phases. We are review your responses and will share a summary soon.
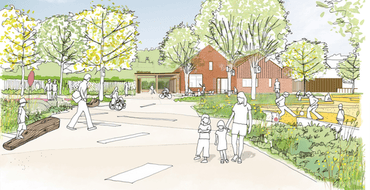
Down Lane Park Approved Planning Application, Feb 2024
View the Planning Application for Down Lane Park
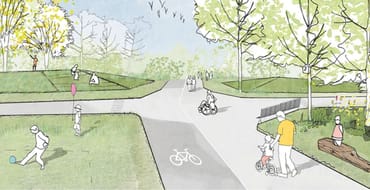
Down Land Park Landscape Masterplan, Feb 2024
Final planning stage landscape masterplan for Down Lane Park
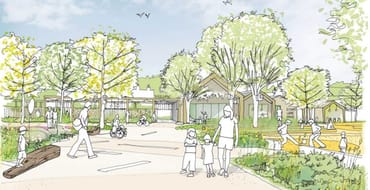
May 2023 Public Engagement Design Proposals
View the May '23 park improvement design proposals.
Summary of May 2023 Public Engagement Feedback
What you told us.
Stay Informed
Follow our projects to get notified of upcoming engagements and the latest project related news.