

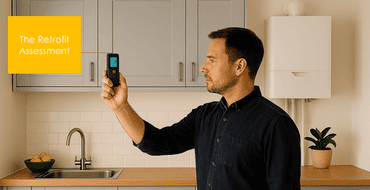
The Retrofit Assessment
The retrofit assessment is part of PAS2035 statutory process and is the first step in the retrofit process. A retrofit installer cannot add energy saving improvements to your home without a valid retr
Haringey Retrofit Consultations
The Retrofit Assessment
The retrofit assessment is the first step in the retrofit process.
The retrofit assessment is the first important step. It helps the designer plan the right improvements for each home. Then, the installer uses this plan to carry out the work.
The assessment will review the condition of your home and its energy use so we can recommend the retrofit measures that will make the most difference. It comprises:
- An occupancy assessment
- An energy performance assessment
- A condition assessment
Occupancy assessment
This looks at how much energy your household is likely to use based on the number of people that live there, how you use your home and the amount of time you spend there.
The surveyor will ask questions about all these things to ensure they factor your lifestyle in to their recommendations.
If you have copies of fuel bills to hand this will help the retrofit assessor to ascertain a more accurate picture of your current energy consumption.
Energy performance assessment
An energy performance assessment establishes the current energy rating of your property and involves the following:
An appraisal of your home’s construction. This is because different materials have different insulating qualities – a solid brick wall will work differently to a cavity brick wall or timber frame. A detached house will lose more heat through its walls than a flat surrounded on all sides by other flats.
Measuring the area in each room, including ceiling height. This will help to identify the quantity - or volume - of air that needs to be heated (also known as the heat-loss envelope.
Establishing how much heat is lost through the openings to your home - for example single glazed windows will lose more heat than double glazed windows.
Checking the current heating systems, lighting and ventilation and how these are controlled. This will establish if you have existing energy saving equipment and if any more can be added.
During the energy assessment process, the retrofit assessor will need access to all rooms in the house including the loft to take photos and record measurements.
.

Condition assessment of the property
The condition assessment comprises a visual inspection of your home’s condition. This includes taking pictures of the elements in your home such as walls, windows, roof and the heating system. The assessor will also take pictures to evidence the condition of elements in the house such as walls windows or damaged items (which could impact retrofit works)
The retrofit assessor may use a tiny camera called a borescope or a moisture meter to help understand more about the construction of your home and thermal imaging equipment to help visualise heat loss (please note that this is only possible on cold days).
In some instances you may have an air tightness test.
You can find out more about the air tightness test by watching this video:
Embed
How long with the assessment take?
The retrofit assessment should take around one to two hours.
Discover more
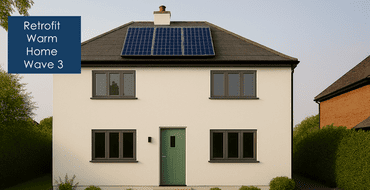
Wave 3
The council received a grant from SHF Warm Homes to deliver retrofit of 400 council homes.

Freeholder Retrofit Advice
Information for home owners who are interested in retrofit works
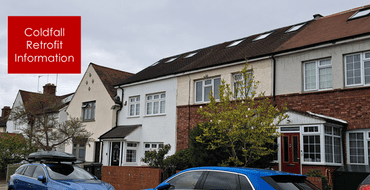
Coldfall Retrofit Information
Find out about the Coldfall retrofit including contact details for the retrofit team and key Haringey stakeholders
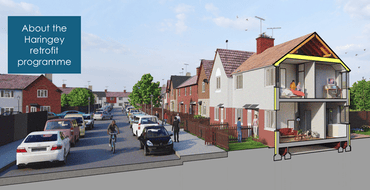
About the Haringey council retrofit programme
What retrofit means, and why Haringey Council is rolling it out across the borough.
The Retrofit Process
Retrofitting domestic buildings under the PAS2035 process is a new standard. Find out about how it works here.
Stay Informed
Follow our projects to get notified of upcoming engagements and the latest project related news.