
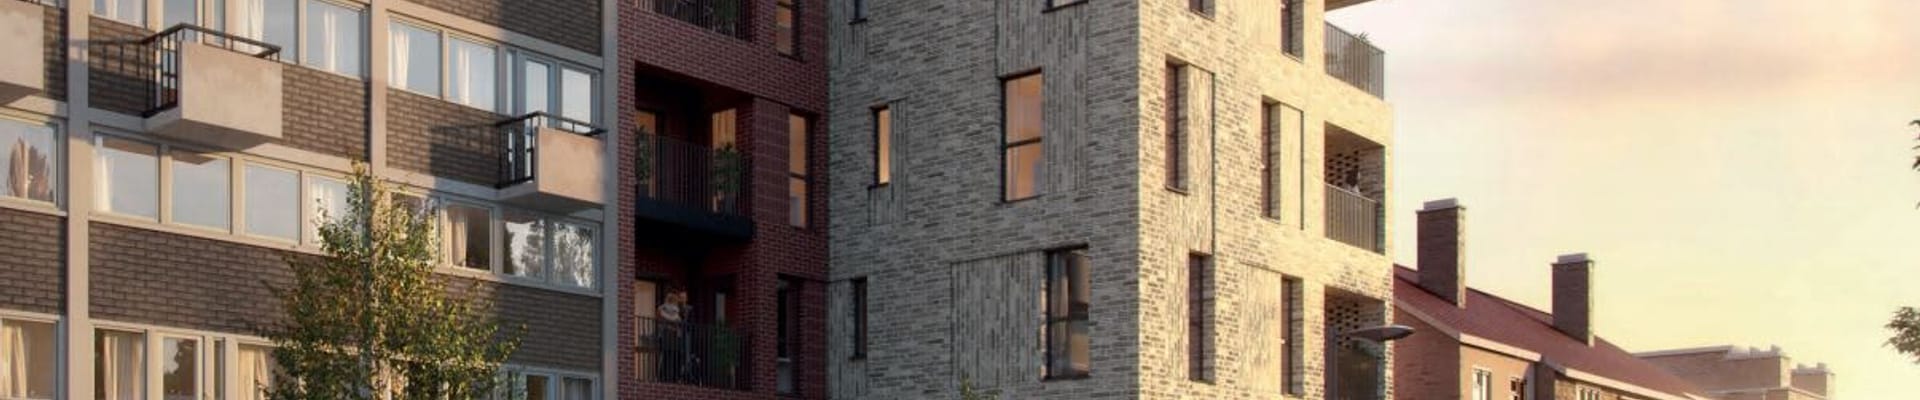
Campsbourne Estate
Housing is a top priority for Haringey Council. There are around 3,000 families living in temporary accommodation, and over 10,000 people on the waiting list for council housing. We are committed to delivering a new generation of council homes for local people. Our preference is to build as many of these new council homes ourselves, on our own land, wherever possible.
You can find out more about our ambitious plans across the borough at haringey.gov.uk/haringey-homes
Proposals at Campsbourne Estate include:
Haringey Council is committed to ensuring that new homes will be environmentally sustainable, with a target of achieving zero carbon where possible.
Current Site
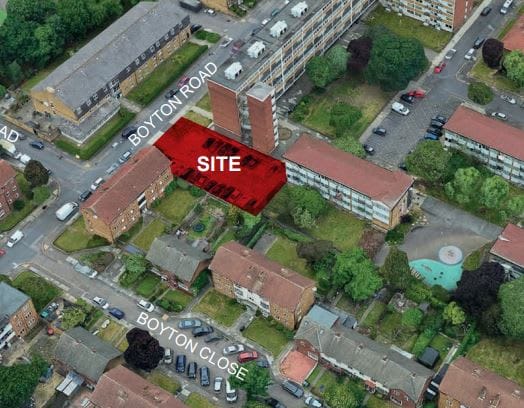
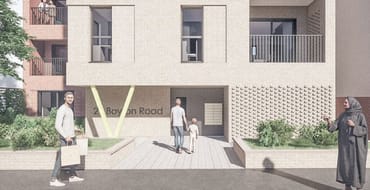
The proposed site is located on the Campsbourne Estate, adjacent to Wat Tyler House, and is at the entrance to the site from Boyton Road. The area is currently occupied by a car park.
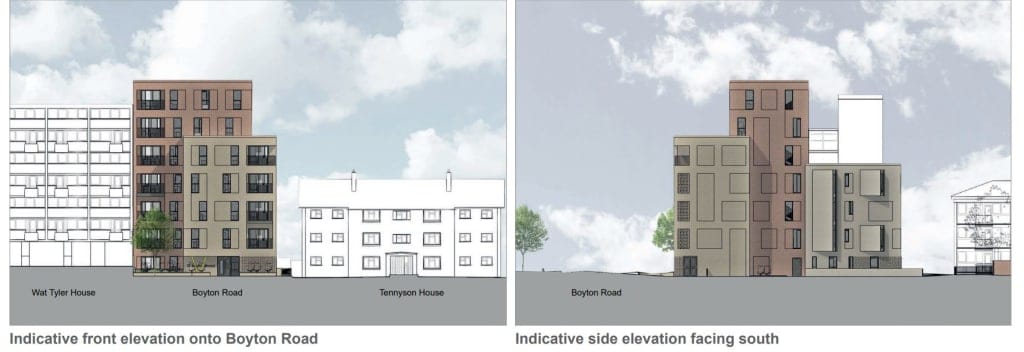
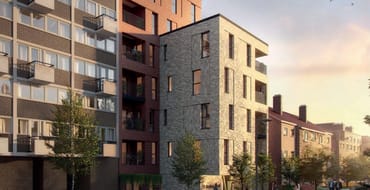
Proposed design of the new homes
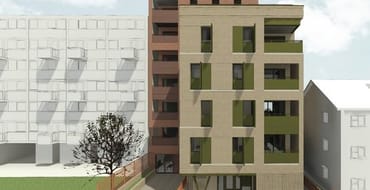
The proposed building is designed to respect the scale and nature of neighbouring properties, including Wat Tyler House, Tennyson House and Campsfield House. The height and scale of the new building varies to respond to the position and orientation of adjoining buildings to prevent any overlooking or loss of light for existing residents.
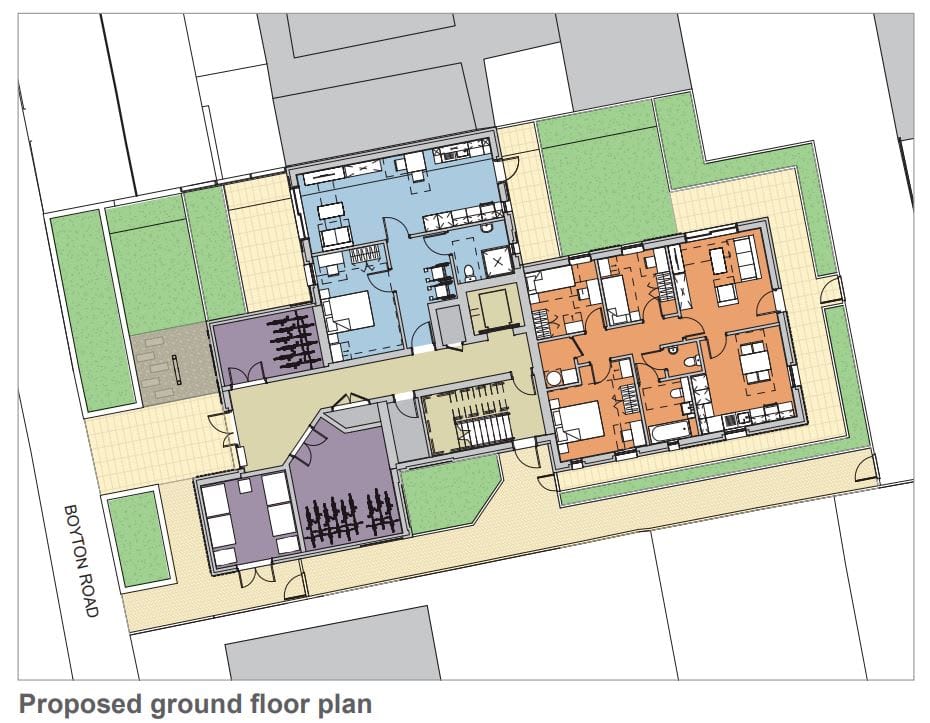
Floor plans
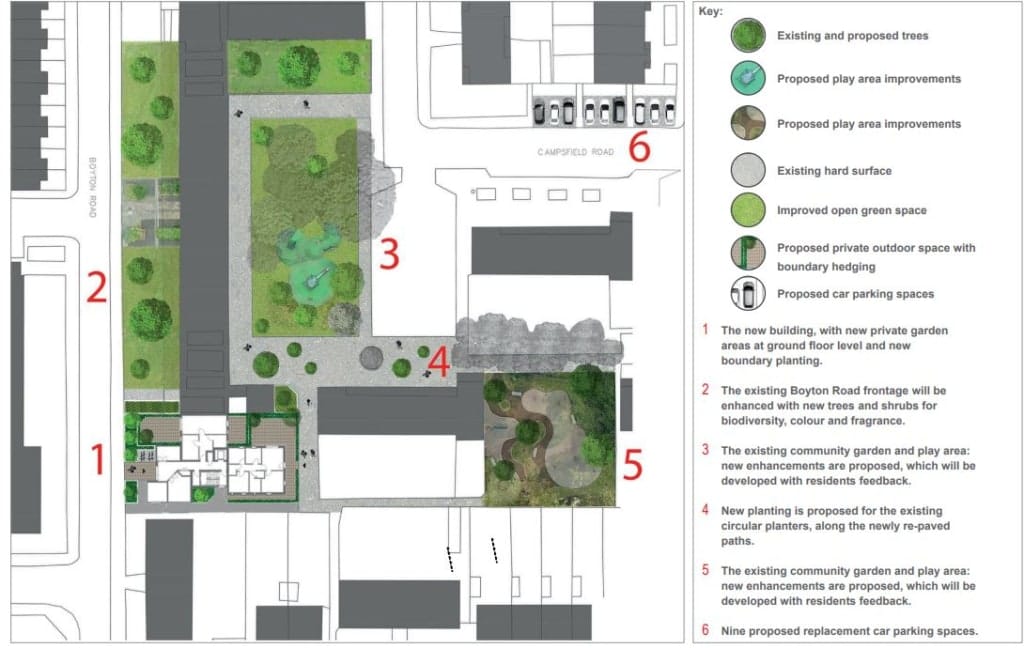
The proposed accommodation on the Campsbourne Estate comprises one, two and three-bedroom apartments including one fully wheelchair accessible apartment on the ground floor. Each of the apartments will have either a private outdoor garden, a terrace or a balcony. An example of the ground floor plan of the proposed development can be found below. You can view the full floorplans in the document library .
Building materials and landscaping
All new homes built at the Campsbourne Estate site will have high levels of insulation and will be constructed with responsibly sourced, environmentally friendly materials. The development will be built with materials that keep the new homes in keeping with the designs of the surrounding neighbourhood. In addition, as part of the redevelopment, improvements are proposed to the public realm nearby on the Campsbourne Estate including enhanced landscaping and play facilities and nine replacement car parking spaces.
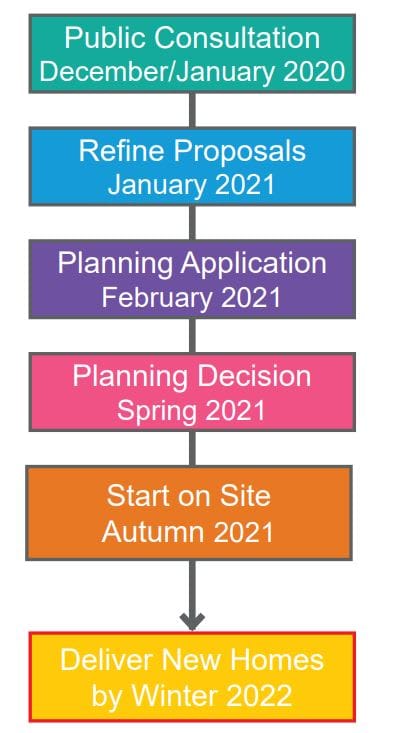
The proposed timelines for the project are below:
Darganfod mwy
Building more council homes for the local community
Haringey Council's commitment to building new council homes.
Update and engagement events for Boyton Road
Find out about upcoming events when you can discuss our proposals with our architects & project team
Thank you for your views
Share your views on the proposals for new homes in your area.
Document library
Access a PDF version of proposals for this site.
Arhoswch yn wybodus
Dilynwch ein prosiectau i gael hysbysiadau am weithgareddau sydd ar ddod a'r newyddion diweddaraf am brosiectau.