
Brunel Walk
Housing is a top priority for Haringey Council.
Around 3,000 families live in temporary accommodation, and over 10,000 people on the waiting list for council housing. We are committed to delivering a new generation of council homes for local people. Our preference is to build as many of these new council homes ourselves, on our own land, wherever possible.
You can find out more about our ambitious plans across the borough at haringey.gov.uk/haringey-homes .
Proposals at Turner Avenue and Brunel Walk include:Current Site
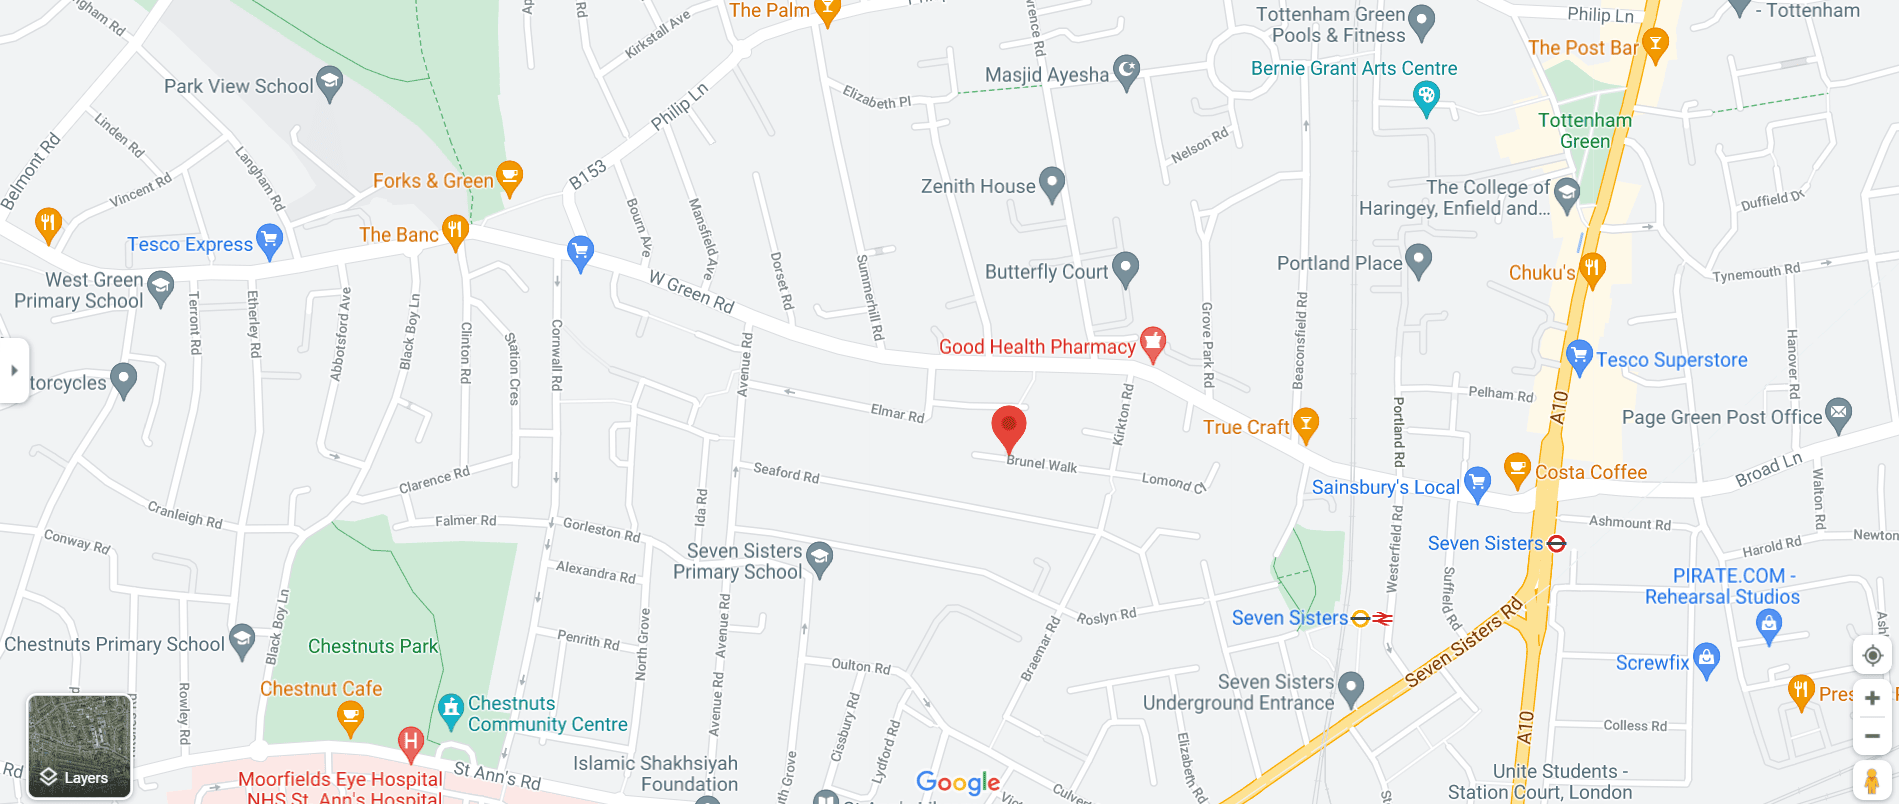
The proposed sites are located on Turner Avenue and Brunel Walk located in the Tottenham Green ward. The site is located across south of West Green Road and to the west of Seven Sisters underground and rail station.
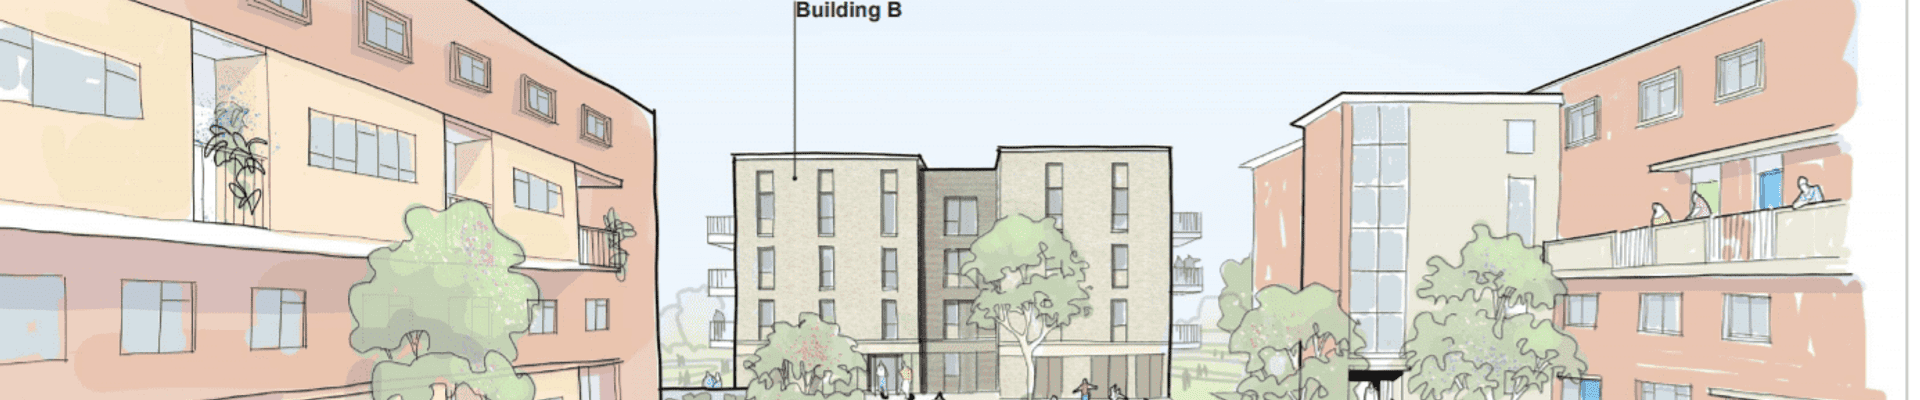
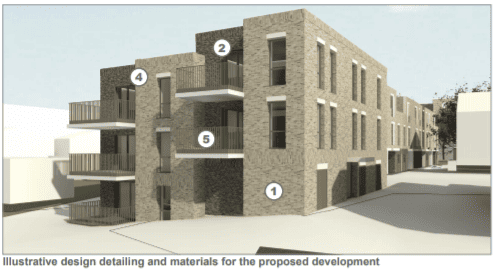
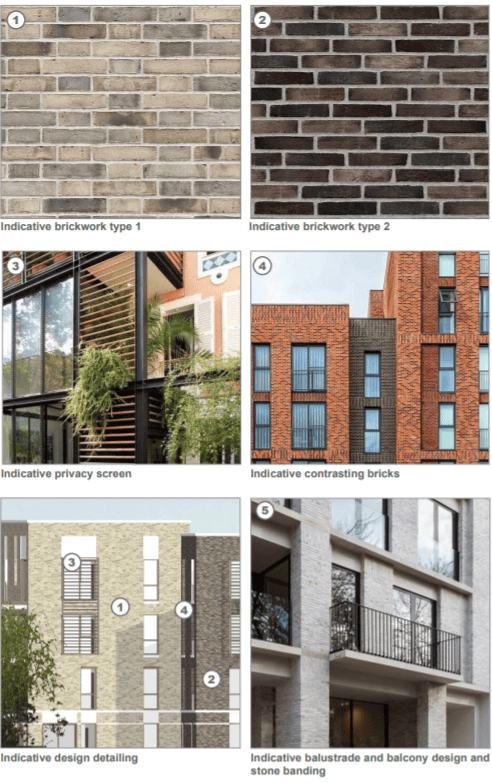
Indicative designs of the proposed new homes
The proposed homes are designed to respect the scale, nature and amenity of the neighbouring buildings. The height and scale of the proposed new buildings vary in response to the position and orientation of the adjoining properties, to create a series of green amenity space.
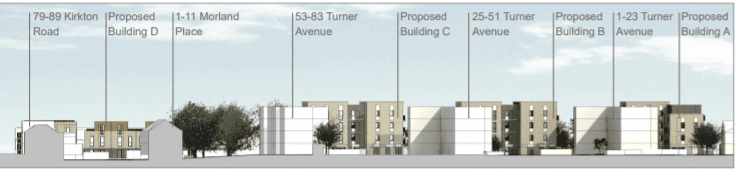
The proposal will comprise of 38 flats across four buildings, four maisonettes and two houses. The buildings will range from two, three and four storeys in height to respect the scale and appearance of the surrounding area.

proposed front elevations from Seaford Road (above) and Turner Avenue estate (below)
Floor plans
Please see the document library to view floor plan dimensions.
Building materials and landscaping
Haringey Council is committed to ensuring that new homes will be environmentally sustainable, aiming to achieve zero carbon where possible. The homes will be brick built, have high insulation levels, and will be constructed with responsibly sourced, environmentally friendly materials.
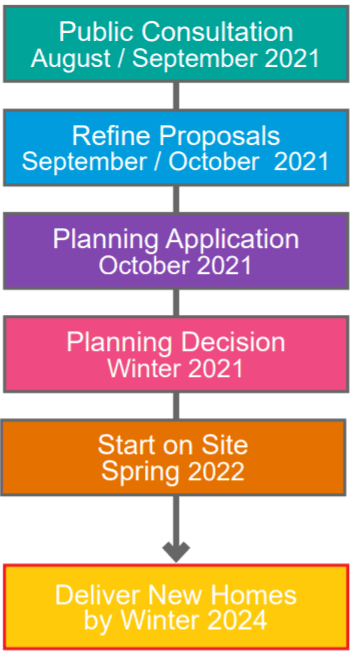
The approximate project timeline is shown here:
Darganfod mwy
Building more council homes for the local community
Why Haringey Council is building new council homes
Document Library
Access a PDF version of the proposals for this site.
Upcoming Events
Meet the team and find out more of what to expect on site
Have your say today
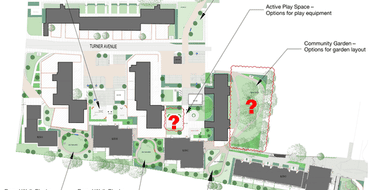
We are seeking Turner Avenue residents' views on our proposals for new play equipment and seating throughout their estate.
Arhoswch yn wybodus
Dilynwch ein prosiectau i gael hysbysiadau am weithgareddau sydd ar ddod a'r newyddion diweddaraf am brosiectau.