

Questions answered : 10th January 2023
See our responses to people's feedback
Osborne Grove Nursing Home
Further to the resident engagement event held on 10th January 2023, we have listened to feedback and have prepared a detailed response to the queries.
Click on the sections below to expand them and read our responses
As agreed at the public engagement meeting on the 10th January 2023 Haringey are currently reviewing the Client Brief and exploring potential design developments to respond to concerns raised by neighbours. Further updates will be available on this website shortly.
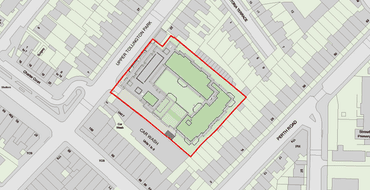
The distances shown on the website are between the Nursing home and main wall of houses (not extensions of houses). Planning guidance is a minimum of 22m. See link here.
As agreed at the public engagement meeting on the 10th January 2023 Haringey are currently reviewing the Client Brief and exploring potential design developments to respond to concerns raised by neighbours. Further updates will be available on this website shortly.
As agreed at the public engagement meeting on the 10th January 2023 Haringey are currently reviewing the Client Brief and exploring potential design developments to respond to concerns raised by neighbours. Further updates will be available on this website shortly.
A response to this query is included in the OGNH Website under the 'You Said We Are Listening Section in response to the following question 'The scale of the development is over sized and will impact on adjacent properties and is not appropriate adjoining the Stroud Green conservation area'. See link here: Conservation area assessment.
The Boundary walls that surround the Osborne Grove site belong to our neighbours and therefore we do not propose to replace the existing structures.
Present Boundaries;Perth Road: An existing brick wall approximately 1.6m high runs along this boundary with a chain link fence installed on top.
Victoria Terrace: This boundary contains a high brick wall of various heights lowering towards the eastern boundary to which there is currently a barbed wire fence attached.
Description of proposalFurther information will be provided on the website regarding the intended proposal for boundary treatments.
We have carefully considered the decision to remove the current trees on the site boundary. The trees located on the site boundary are an Acer Pseudoplatanus (Sycamore) these have self-seeded on the site boundary. Sycamore Trees have a high allergenicity potential can release pollen which can cause respiratory problems and are not recommended to be planted in close proximity to vulnerable groups, such as the elderly (e.g. close to care homes) and young children (e.g. close to primary schools).
Sycamore trees are a very fast-growing species and the arborocultural assessment of the site identified a significant risk that eventually these trees would cause significant risk of undermining/damaging our neighbours boundary walls.
The proposal is to provide an increased number of trees (4) on the Perth Road Boundary. The trees have been carefully selected to ensure that they do not have allergenic properties and are safe to be planted close to vulnerable residents and neighbours. The proposed species are the Acer Griseum and Pyrus calleryana ‘Chanticleer’ the intention is for the trees planted to be established specimens measuring 4-4.5 metres tall and with growth ranging between 200mm -250mm per year they are expected to reach full maturity in approximately 4-5 years. Each specimen will reach 5 metres tall at maturity.
The primary living spaces within each household are located centrally with balconies which overlook the courtyard and this is where the primary activity hub will be for each household.
The activity rooms which are located on the ends of the building have be designed in response to dementia friendly design. Residents living with dementia will often like to wander/move around the building and can find dead ends to corridors frustrating/disorientating and where residents bedrooms are placed at the ends of corridors other residents will often wander into them.
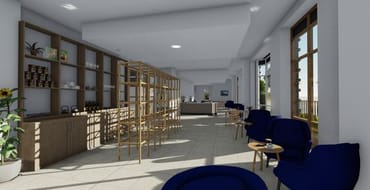
The activity rooms in the home have been designed to ensure that the ends to the corridors are light and bright spaces with no dead ends. The rooms will provide points of interest such as display cabinets where activity staff can ensure that there is relevant reminiscence materials or things of interest that residents can look at, touch and engage with.
The activity rooms are intended for use of single residents or small groups of residents who choose to spend time away from the central living hubs for example they want to read quietly, undertake a small craft activity or play a game or visit with relatives or friends.
We are proposing balconies to these spaces which will be accessed through doors which will be access controlled by the homes staff (as all external doors across the home) to ensure resident safety. The balcony spaces have been designed to be an extension to the activity room where the doors can be fully opened to connect residents to the external environment as the home is highly likely to accommodate residents who are unable to go outside. The balconies have been designed with planting boxes which have duel purpose they provide residents with something to look at and plants to tend but also provide shielding and prevent overlooking into neighbouring gardens.
Wherever possible the home will promote and encourage relatives and friends of residents to visit and spend time with their loved ones. The staff in the home will be responsible for facilitating these visits which may include but isn't limited to using the activity rooms with/without access to balconies this will be assessed and agreed by the staff team.
The design of the balconies are currently under review and further information will be provided on this website shortly.
This imagery is currently under development and will be provided shortly on this website.
Design proposals are being considered and a response to this query will be provided shortly on this website.
A daylight and sunlight assessment has been recently commissioned which will be completed in February. This will be uploaded on to this website for residents to review once received.
Once the council is in receipt of the rights of light assessment mathematical calculations will be used to determine whether or not the development causes an infringement once this is undertaken. Therefore it is not possible at this time to clarify amounts available for compensation until such time we have the completed report. Impacted residents will be contacted separately should any compensation be due.
As agreed at the public engagement event on 10th January 2023, a review of the project brief has been undertaken and details of this will be provided on this website shortly.
Officers agreed that a meeting with the Co-design Group with representation from neighbours will be scheduled before the planning application is submitted. A meeting has been organised for 27th February 2023 with request for a representative from each adjoining road made.
Clarification; This statement is incorrect. The present client brief has been developed based on Haringey's aspiration to meet the needs and demands for nursing and innovative care opportunities within the borough.
The home closing in Muswell Hill does not provide nursing care, it is a Residential care home. Therefore, the provision at Osborne Grove is not directly linked to that homes closure. However, a review of activity and demand in Haringey has confirmed the need for increased nursing bed capacity in the area. Traditionally, Haringey’s demand for nursing care would have been met by nursing homes in North Central London (Barnet, Camden, Enfield, Haringey and Islington) but increasingly, Haringey is having to look beyond the sub-region to meet this demand with 20% of nursing beds purchased out of North Central London at present. The reason that Haringey now purchases beds across a wider geographical area is that – despite the widely reported and increasing demand – the capacity in the market-place for nursing and residential care is shrinking. For example, there were 56 nursing homes across North Central London (Barnet, Camden, Enfield, Haringey and Islington) in 2015 and now there are 51. A number of other providers are restricting access only to self-funders or reducing the proportion of local authority placements they are willing to accept. This means that the absolute capacity of nursing care beds available for Haringey to commission is decreasing. This is a national picture reflecting the fragility of this sector of the social care market, the uncertainty over future funding mechanisms and the challenge of delivering nursing care to frail, older people with complex needs.
Shortages of health and care workers is a significant issue facing local authorities across the country therefore, this issue does not just affect the Osborne Grove project. The council and wider partners are working closely on this matter and following the cabinet commitment in March 2020 to ensure that care staff receive London Living Wage, this has been embedded into the project alongside the UNISON ethical care charter which the council signed up to in September 2017.
The aspiration is that Paying the London Living Wage will contribute to better motivation, skills-development, staff-retention and outcomes for recipients of care services.
There will be service delivery across the home 24 hours a day 7 days a week with many staff working shift patterns. Therefore, staffing levels across the home will vary throughout the day. The staffing levels will be determined by the needs of residents and may be increased to meet particular needs. During the daytime, there will be approximately 60 staff members on site which includes Nursing staff, Care staff, Management and administration and ancillary staff. The staffing levels lower slightly overnight as less ancillary staff are required.
We acknowledge that Haringey is a large borough. The development of a nursing provision at the Osborne Grove site which is located in the West of Haringey is complementary to the other only nursing home in the borough which is located in the East improving access and choice for families. At present Haringey places between 70 -80% of our nursing placements outside of Haringey with 20% of placements outside of North Central London (Barnet, Camden, Enfield, Haringey and Islington). Therefore, the location of a proposed nursing home within Haringey will bring Haringey residents significantly closer to families and the local community than what the council is currently able to offer.
The Osborne Grove Site has very good public transport links across the borough with Finsbury Park station within 0.4 miles, Crouch Hill Station 0.3 miles and local buses from Northumberland Park, White Hart Lane, Wood Green, Alexandra Palace, Hornsey, Crouch End, Muswell Hill, Finsbury Park, Highgate Village and Archway.
Facility for care of residents who are not sick enough to need hospital care but are not able to remain at home. The provision of nursing care conserves expensive hospital facilities for the acutely ill and improve the prospects of the chronically disabled.
Historically, most residents living in nursing homes were elderly or ill or had chronic irreversible and disabling disorders, and medical and nursing care was minimal. However, as the culture of social care has developed over time we now promote/support many more residents to remain in their own homes or within less intensive care settings. Therefore, the needs of those residents in nursing care has increased. Typically when an individual moves into a nursing home they are likely to be in their last 1000 days of life and they are likely to be living with very complex mobility and health needs which require clinical/medical support throughout the day and night.
Size of the homeAs agreed at the public engagement meeting on the 10th January 2023 Haringey are currently reviewing the Client Brief and exploring potential design developments to respond to concerns raised by neighbours. Further updates will be available on this website shortly.
NCL Nursing homes exceeding 70 bedsExamples attached on seperate document
Proposed mix of needs groupsAs described above Nursing homes across England are caring for residents with the most complex health and care needs and therefore it would not be unusual for a Nursing Home to be caring for residents to be caring for individuals from all or a combination of the needs groups being proposed at Osborne Grove. How the proposed redevelopment at Osborne Grove differs to some care homes is the size and design of the households within the home being much smaller at 10 beds compared to other homes which can vary hugely from 15-40 beds. We have proposed this number as it meets best practice standards in terms of the latest dementia friendly design standards but also as our aspiration is that residents living within these households will have similar needs to support arrangement of staffing accordingly but also the smaller number will help residents to develop their own communities within the home.
The Courtyard and external garden spaces within the proposed home has been carefully designed to ensure that there are good lines of sight across the space to ensure that staff are able to monitor residents accessing the space independently. How residents will access this space will be based on each individuals needs for example some residents may require staff support to access the space due to a risk of falls or because they are in a wheelchair that needs to be pushed or because they may exhibit behaviours that challenge which would require greater levels of support or monitoring.
Although the households will be independent units, it will be possible for residents to join together for activities. This will be essential in creating a sense of community across the home. Staff ratios within the home will allow residents to meet together safely to enjoy each others company.
The council has confirmed that no assurance could be given that this or any building could never be used on a temporary basis and advised that a permanent change would require planning consent.
Visitors will encouraged to travel by public transport whereever possible. We are proposing a limited number of parking spaces on site to facilitate visits from relatives/friends with a disability/mobility issues requiring vehicle drop off/parking. There will also be Management discretion to provide relatives who may need to attend home urgently parking in exceptional circumstances such as relative reaching end of life. Visitors will not be issued with visitor permits permitting on street parking.
There are a limited number of pay and display parking bays directly outside the home already we wont be able to prevent visitors from using these bays however, they would be accessed in the same way as any other citizen and due to the time limits may not be preferrable to visitors.
The Osborne Grove Site has very good public transport links across the borough with Finsbury Park station within 0.4 miles, Crouch Hill Station 0.3 miles and local buses from Northumberland Park, White Hart Lane, Wood Green, Alexandra Palace, Hornsey, Crouch End, Muswell Hill, Finsbury Park, Highgate Village and Archway.
There will not be an independent body assessing the planning application. The Councils Planning Team assess the application but they are independent from any other department in the council who submit a planning application and the scheme is assessed against planning policies at a national, London (GLA) and Borough level.
Further information on the planning process can be found at: https://www.haringey.gov.uk/planning-and-building-control
The application would be presented to Members of the councils planning sub-committee for a decision. There would be public speaking rights should this happen.
Please refer to the relevant Local Authority as to the reasons for this refusal.
As agreed at the public engagement meeting on the 10th January 2023 Haringey are currently reviewing the Client Brief and exploring potential design developments to respond to concerns raised by neighbours. Further updates will be available on this website shortly.
All neighbours that live in properties directly adjoining the site were sent letters inviting them to the public engagement meeting held on 10th January 2023. All future meetings will be notified in writing to the same group and/or published on this website. If neighbours have signed up for notifications, they will automatically be made aware when this has been published.
It is expected that this project will be funded through capital borrowing. However, we will be exploring potential capital funding opportunities.
Discover more
Stay Informed
Follow our projects to get notified of upcoming engagements and the latest project related news.