

15 new council homes to be built at Boyton Road
Haringey Council has ambitious home building programme to deliver the first new council homes in a generation, with as many as possible built on existing council owned land. Our aim is to build 3,000 new homes in the next decade. This is an important priority as like many other local authorities, we do have an acute shortage of affordable homes in the borough, with almost 12,500 households on our council home waiting list. Many of these are families with young children in overcrowded conditions. Our programme also includes a series of supported housing schemes for our vulnerable residents who have suffered homelessness, including rough sleeping, and who are being provided with onsite care and support to help them into independent living.
You can find out more about our council home building programme here and examples of our current projects here. An example of the type of supported housing we are providing can be found here.
You can see where our homes are being built here.
The plans for Boyton Road include:
- 15 new apartments to be let at council rents with a mix of one, two and three-bedroom homes.
- Removal of 24 car parking spaces on the current site
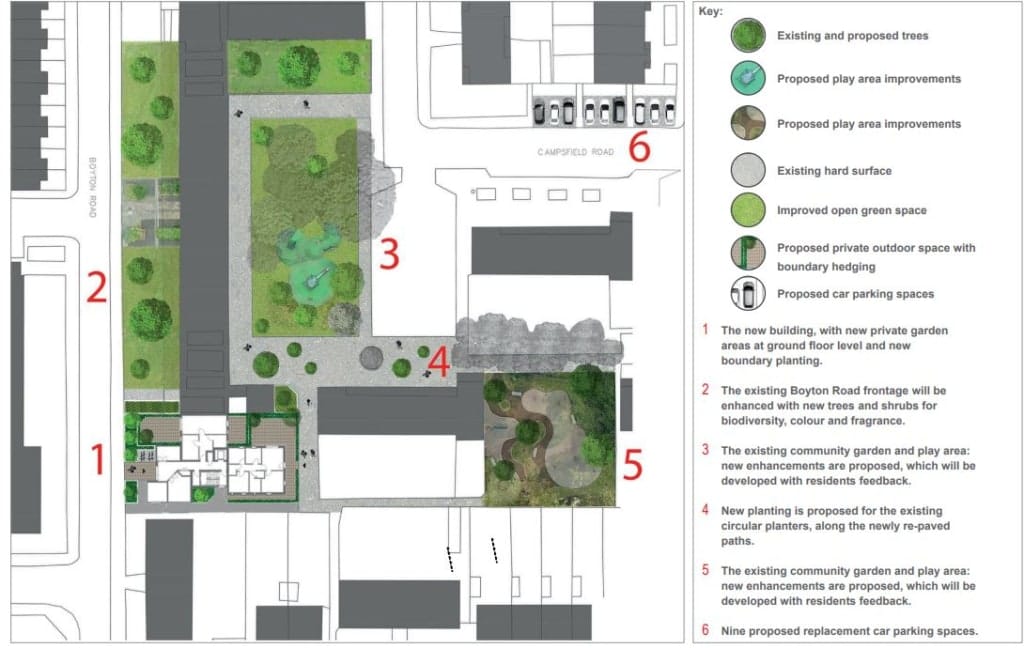
- Enhanced landscaping, play facilities and nine replacement car parking spaces.
- Enhancements to the existing community garden and play area to be developed with resident input.
- Existing Boyton Road frontage enhanced with new trees and shrubs for biodiversity, colour and fragrance.
- Separate bin and recycle facilities for residents.
- Secure cycle parking will be provided for residents within the new development and communal cycle storage facilities are proposed for existing residents nearby.
Haringey Council is committed to ensuring that new homes will be environmentally sustainable, with a target of achieving zero carbon where possible.
Current Site
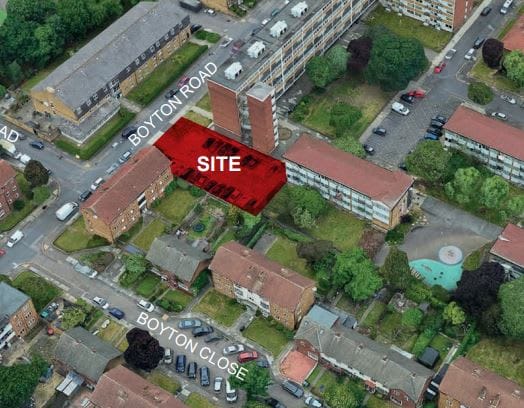
The site is located on the Campsbourne Estate, adjacent to Wat Tyler House, with its main entrance from Boyton Road. The area is currently occupied by a car park.
Design of the new homes
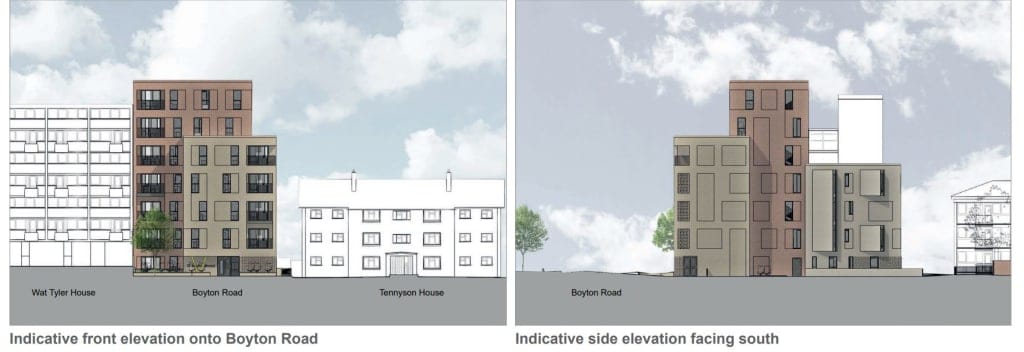
The new building is designed to respect the scale and nature of neighbouring properties, including Wat Tyler House, Tennyson House and Campsfield House. The height and scale of the new building will vary to respond to the position and orientation of adjoining buildings to prevent any overlooking or loss of light for existing residents.
Floor plans
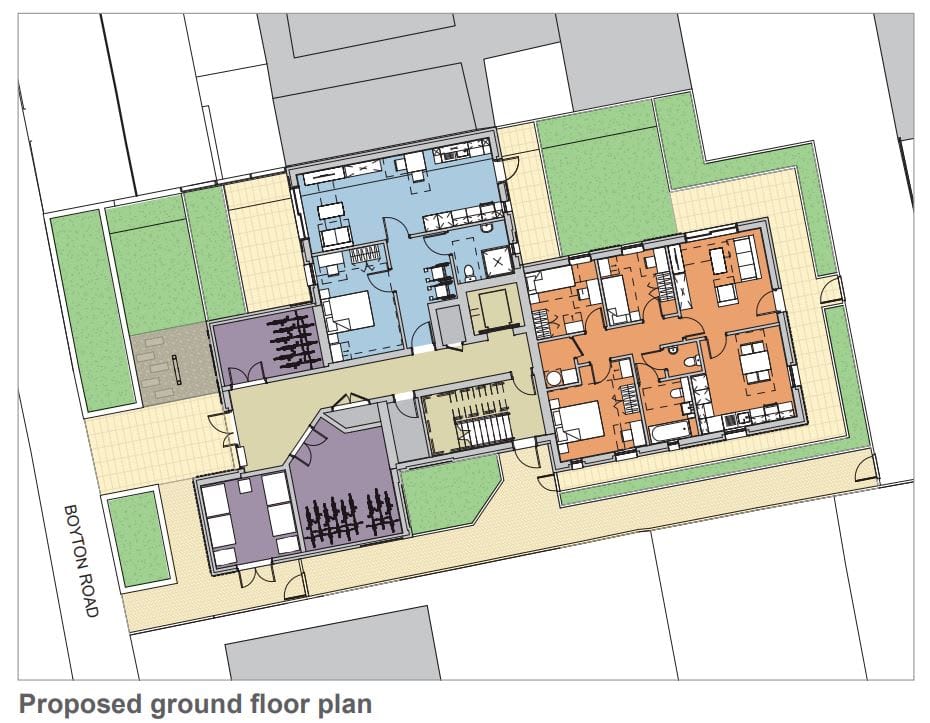
The new homes at Boyton Road comprises one, two and three-bedroom apartments including one fully wheelchair accessible apartment on the ground floor. Each of the apartments will have either a private outdoor garden, a terrace or a balcony. An example of the ground floor plan of the proposed development can be found below. You can view the full floorplans in the document library .
Building materials and landscaping
All the new council homes built at the Campsbourne Estate site will have high levels of insulation and will be constructed with responsibly sourced, environmentally friendly materials. The development will be built with materials that keep the new homes in keeping with the designs of the surrounding neighbourhood. In addition, as part of the redevelopment, improvements are proposed to the public realm nearby on the Campsbourne Estate including enhanced landscaping and play facilities and nine replacement car parking spaces.
Timeline (indicative)
During the community engagement, an indicative timeline was presented (below). By way of a guide. if a planning application is submitted in October 2026, the timeline would be around 19-20 months later than initially suggested.
Discover more
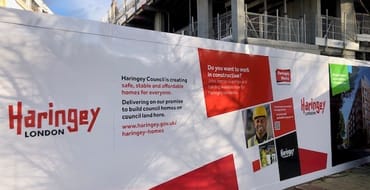
Building more council homes for the local community
Haringey Council's commitment to building new council homes.
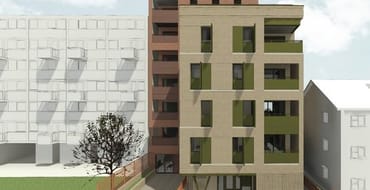
Update and engagement events for Boyton Road
Find out about upcoming events when you can discuss our proposals with our architects & project team
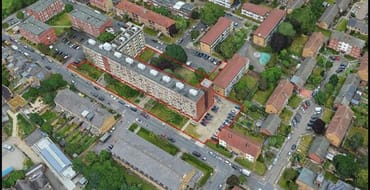
Thank you for your views
Thank you for sharing your views during the community engagement
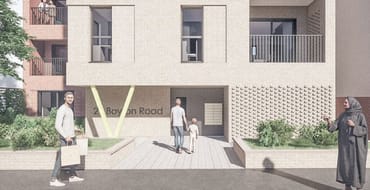
Document library
Access a PDF version of proposals for Boyton Road and the Campsbourne Estate
Stay Informed
Follow our projects to get notified of upcoming engagements and the latest project related news.