
A summary of our proposals
Read about our proposals to build two new, high quality council homes at the junction of Dawlish Road and Scales Road.
Dawlish Road
Delivering a new generation of council homes for local people
Housing is one of Haringey Council’s top priorities
Haringey Council has an ambitious home building programme to deliver the first new council homes in a generation, with as many as possible built on existing council owned land. Our aim is to build 3,000 new homes in the next decade. This is an important priority as like many other local authorities, we do have an acute shortage of affordable homes in the borough, with almost 12,500 households on our council home waiting list. Many of these are families with young children in overcrowded conditions. Our programme also includes a series of supported housing schemes for our vulnerable residents who have suffered homelessness, including rough sleeping, and who are being provided with onsite care and support to help them into independent living.
You can find out more about our council home building programme here and examples of our current projects here. An example of the type of supported housing we are providing can be found here.
You can see where our homes are being built here.
We asked for your views on the proposed Dawlish Road scheme to ensure it meets the needs of the local community and reflects the local environment.
The Proposals
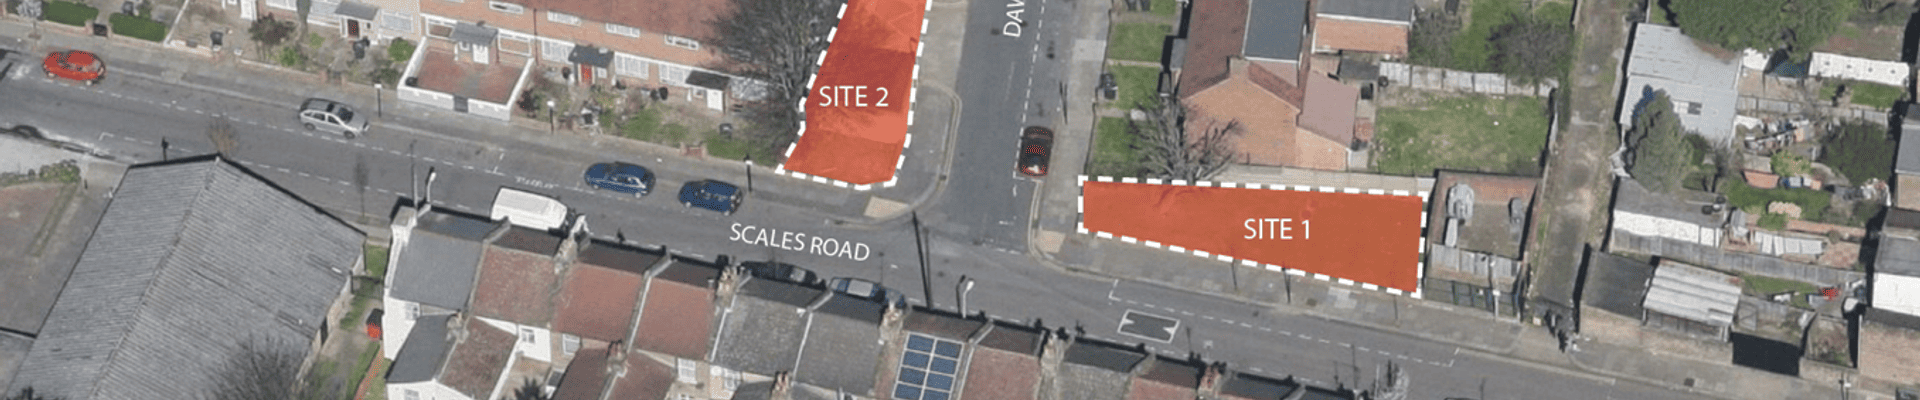
We are proposing to redevelop the existing vacant corner plot (site 1) and garages (site 2) at the junction of Dawlish Road and Scales Road to provide two new, high-quality council homes to be let at council rents.
Location
The location is shown below, along with a street-level view:
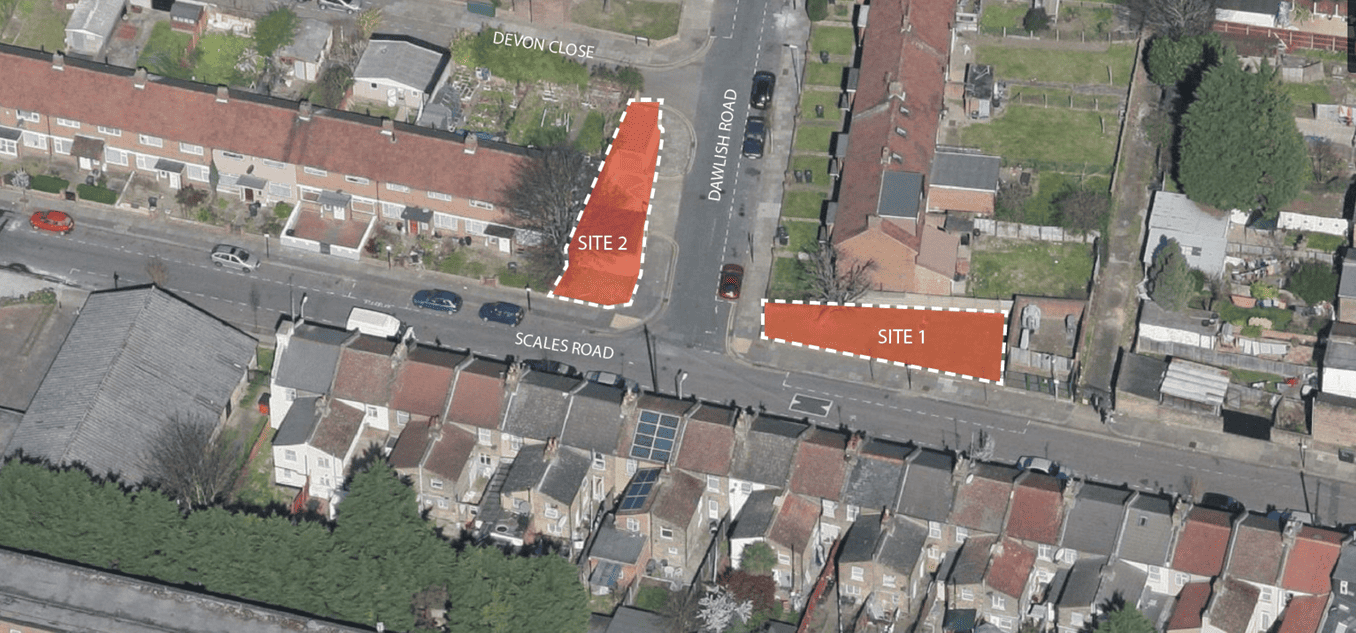 Aerial view, looking south to north up Dawlish Road
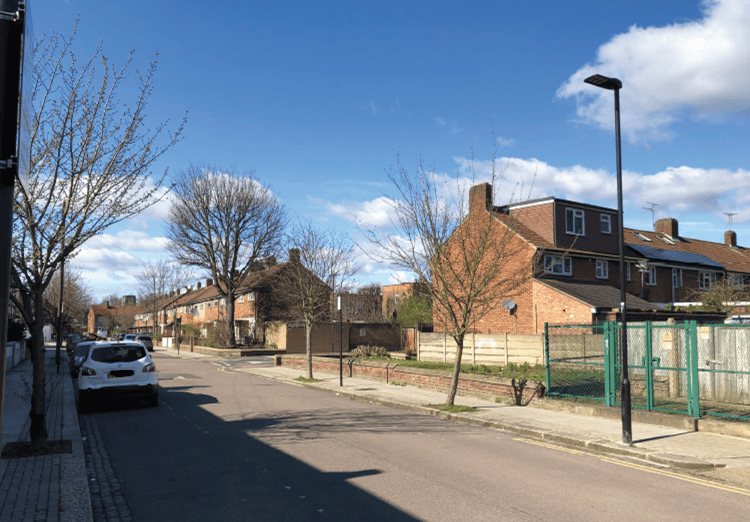
Street view, looking west along Scales Road
New council homes
The proposed new houses will be two new family homes consisting of a two-storey house and a three-storey house on the corner plots. Each property will have a front garden space, secure cycle and bin storage, and a private rear garden.
The proposed homes are designed to respect the scale of neighbouring properties and will complete the corners of the streetscape. They are positioned and designed to enhance the surroundings whilst providing much needed family housing in the area. 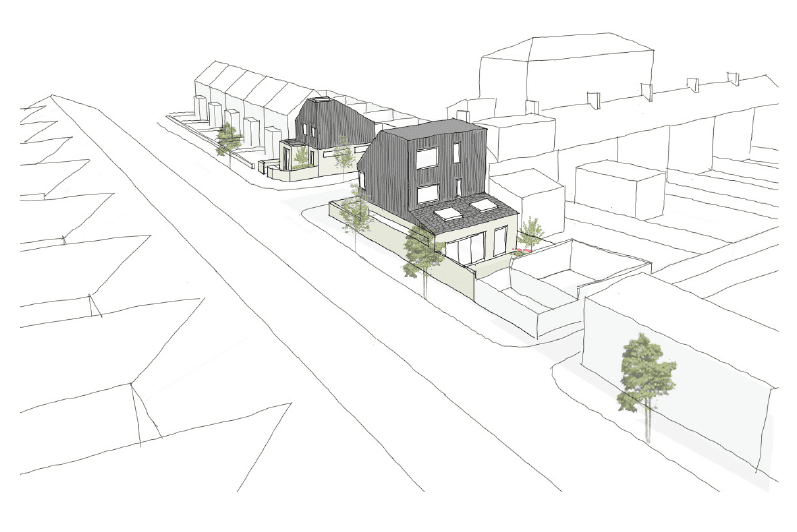
Aerial sketch, looking east to west along Scales Road
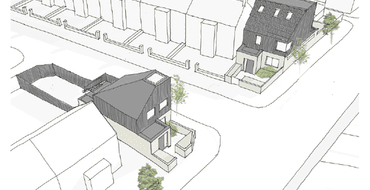
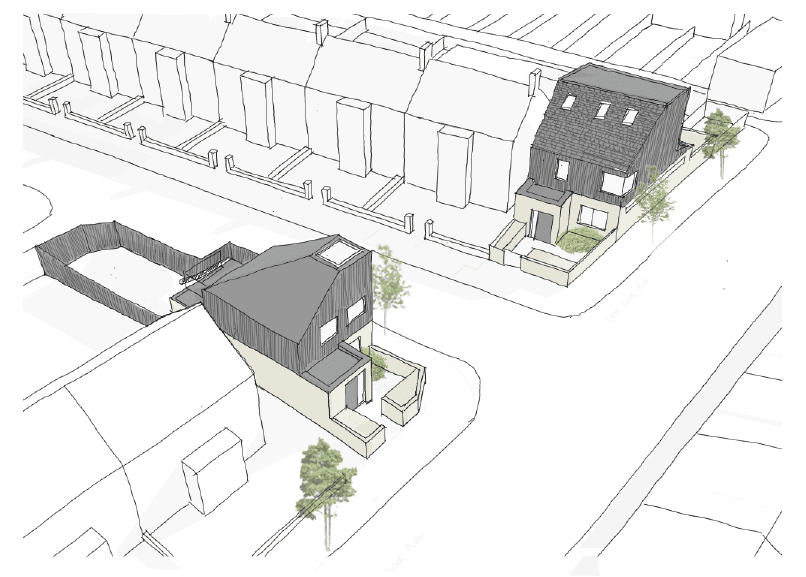 Aerial sketch, looking west to east along Scales Road
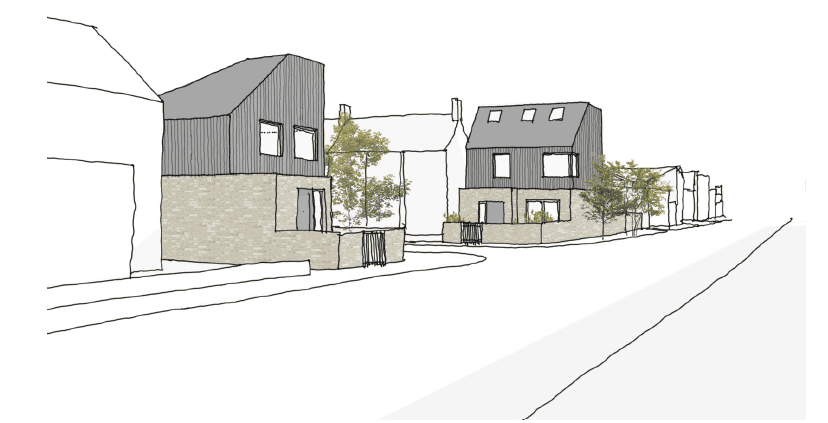
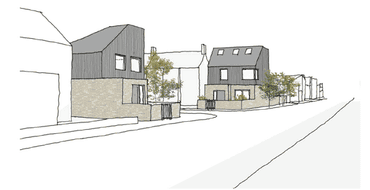
Street view sketch, looking east along Scales Road
Materials
The houses will have a contemporary appearance with brick and dark coloured vertical cladding being the main materials used.
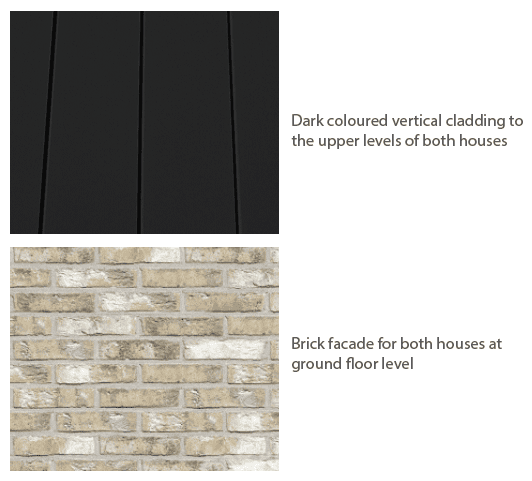
Sustainability and keeping energy bills down
Haringey Council is committed to ensuring that the new homes will be environmentally sustainable, with a target of achieving net zero-carbon where possible.
These two new council homes will have high levels of insulation and utilise low energy technology for heating and hot water as part of the Council's drive towards creating more sustainable homes, helping keep residents’ energy bills down.
The new homes will be constructed with responsibly-sourced and environmentally-friendly materials.
Parking
The development will involve the removal of the four existing garages on site 2. The new homes will not have private parking given the size of the two sites and the availability of public transport in the area. Each house will have secure cycle storage. A parking survey was undertaken to ensure the impact of the proposals on parking in the local area were fully considered.
Proposed floor plans
These proposed floor plans are intended to provide an idea of how the two new houses will be laid out internally and how they will relate to the neighbouring properties.
Site 1
A three-bedroom, five-person house with a private garden to the rear. The hallway leads to an open plan kitchen, living and dining room which leads out to the garden. Bedrooms and bathrooms are on the first floor and a dormered loft forms the master bedroom at second floor level.
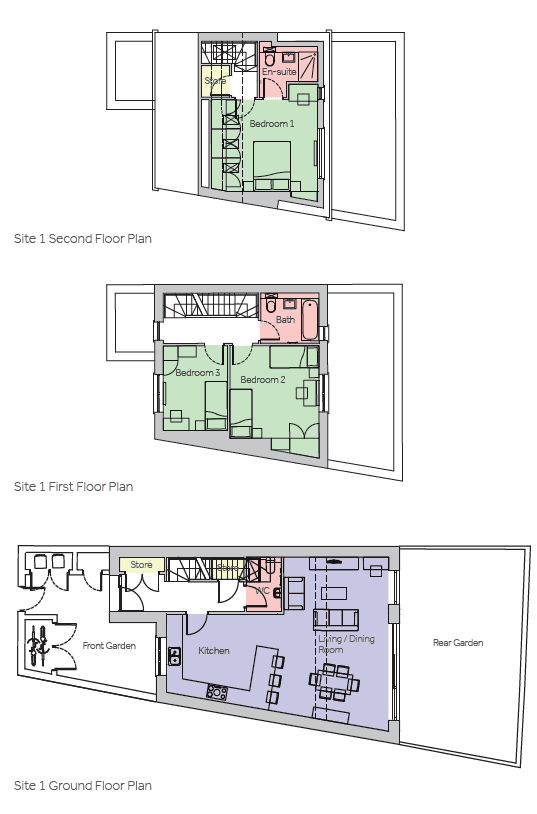
Site 2
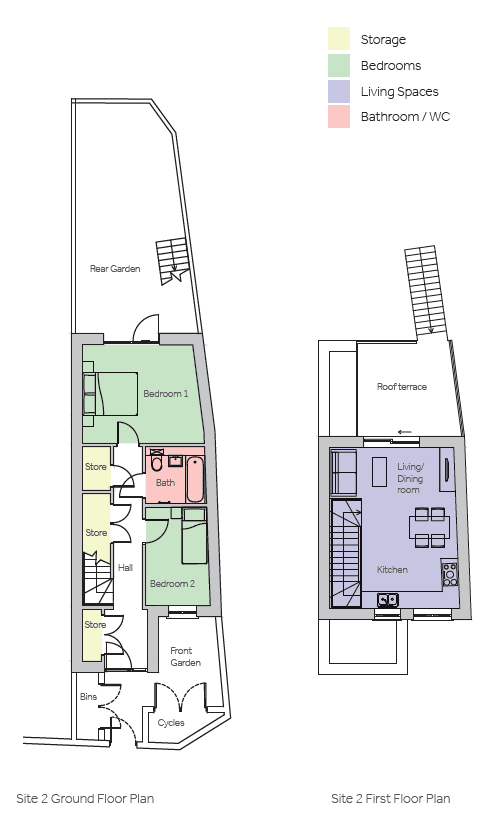
A two-bedroom, three-person house with bedrooms, storage and a bathroom on the ground floor and a spacious open plan living, kitchen and dining room on the first floor. This leads to a roof terrace and steps down to the rear garden.
Discover more
Building new homes for the local community
Haringey's commitment to building more council homes
Document Library
Access a PDF version of the proposals for this site.
Engagement Events
Find out about upcoming events with residents.
Thank you for sharing your views
The community engagement for Dawlish Road has now closed - and we are now reviewing residents' feedback. Thank you to everyone who shared their views with us.
Please don't forget to subscribe from the home page to receive email updates and.keep up to date with news about the project,
Stay Informed
Follow our projects to get notified of upcoming engagements and the latest project related news.