
About Ashdowne Court
Haringey Council has an ambitious programme to deliver the first new council homes in a generation, with as many as possible built on existing council owned land. Our aim is to build 3,000 new homes i
Ashdowne Court
Ashdowne Court
Haringey Council has an ambitious home building programme to deliver the first new council homes in a generation, with as many as possible built on existing council owned land. Our aim is to build 3,000 new homes in the next decade. Our programme also includes a series of supported housing schemes for our vulnerable residents who have suffered homelessness, including rough sleeping, and who are being provided with onsite care and support to help them into independent living.
You can find out more about our council home building programme here and examples of our current projects here. An example of the type of supported housing we are providing can be found here.
You can see where our homes are being built here.
Proposals at Ashdowne Court include:
- Removal of the existing garages to provide three, three-bedroom houses with gardens to be let at council rents.
- An enhanced landscape with reconfigured parking bays and an attractive communal courtyard area for use by existing residents.
- Planting of new trees, new refuse and recycling facilities with bicycle storage.
- A parking survey is being undertaken to ensure the impact of the proposals on parking in the area is fully considered.
Haringey Council is committed to ensuring that new homes will be environmentally sustainable, aiming to achieve zero carbon where possible. All new homes at Ashdowne Court will have high insulation levels and will be constructed with responsibly sourced, environmentally friendly materials. The proposed scheme will be car-free.
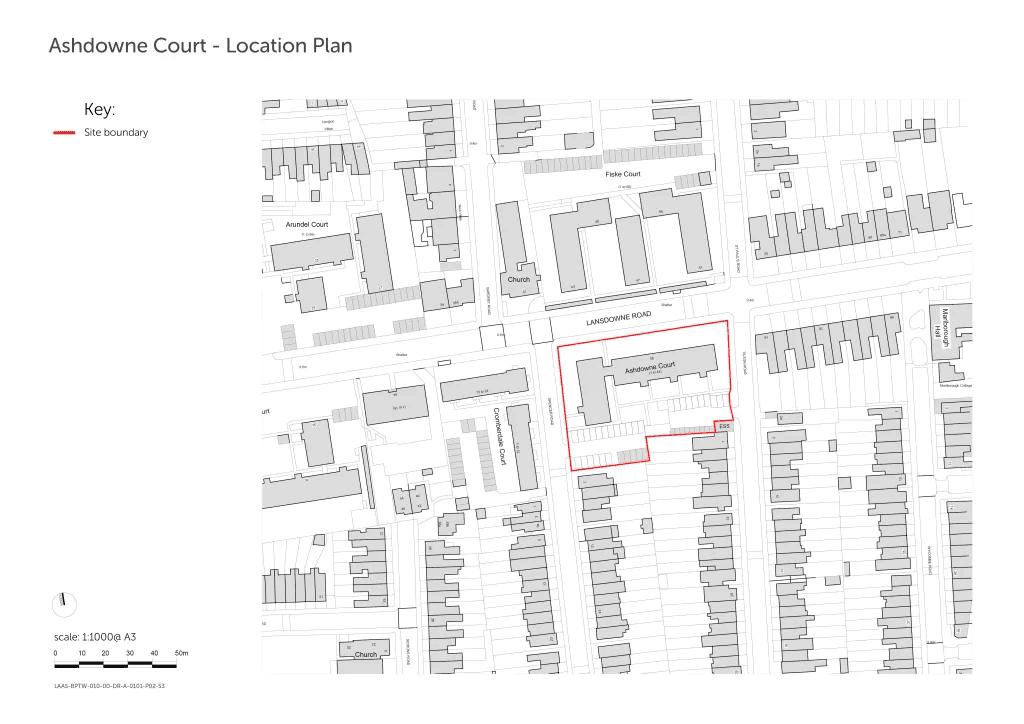
Current Site
The proposed site is located on Lansdowne Road and is bordered by Tilson Road and Spencer Road.
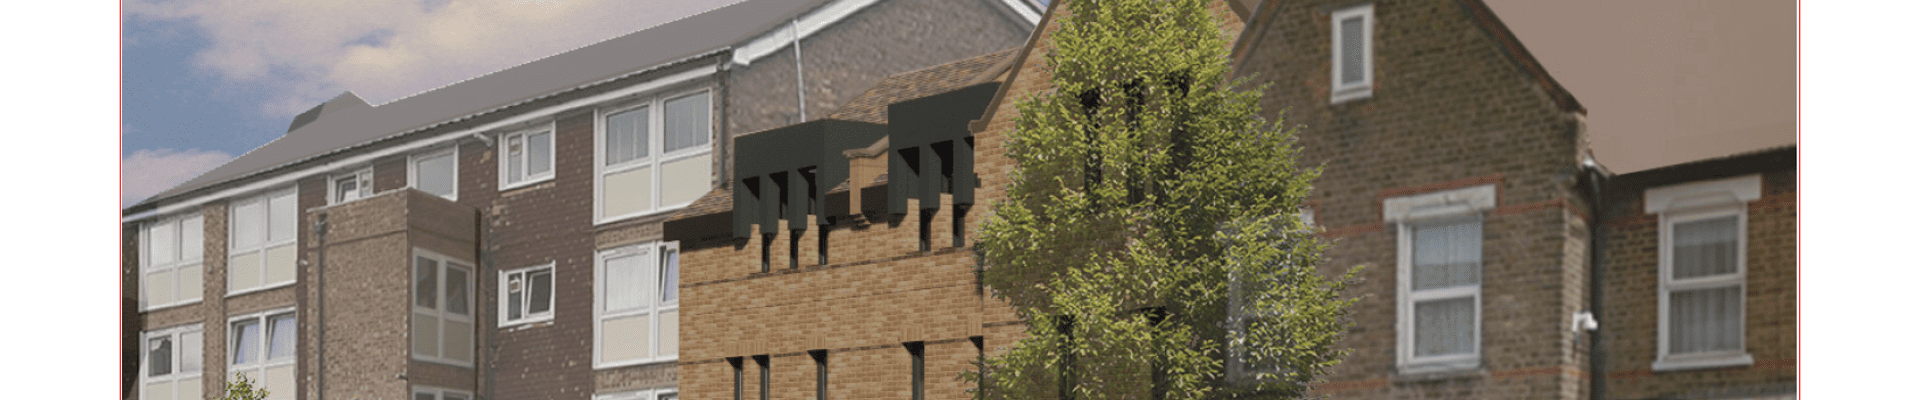
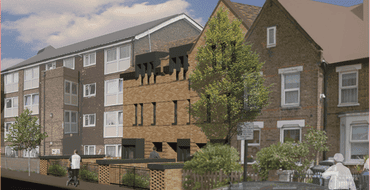
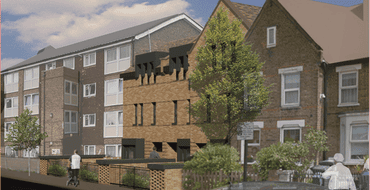
Indicative designs of the proposed new homes
The design of the building respects the scale and appearance of the surrounding area. All three homes will be three-storeys high with pitched roofs and will have a contemporary appearance using traditional materials.
Floor plans
Please see the document library to view floor plan dimensions.
Building materials and landscaping
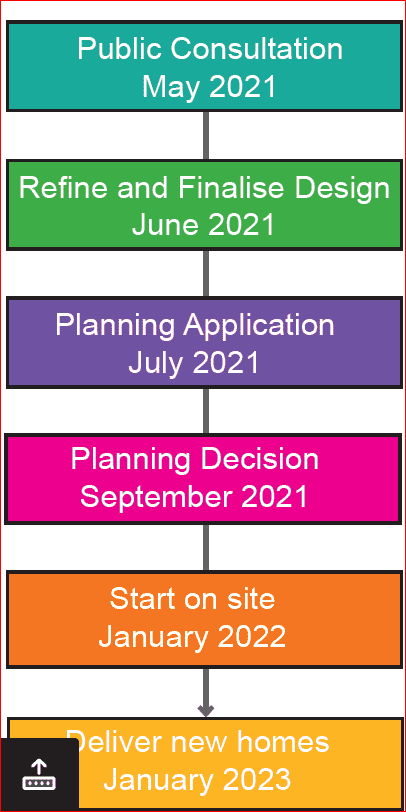
Haringey Council is committed to ensuring that new homes will be environmentally sustainable, aiming to achieve zero carbon where possible. The house will have high levels of insulation and other features that will keep running costs low. It will be constructed with responsibly sourced and environmentally friendly materials. The approximate project timeline is shown here:
Discover more
Building more council homes for the local community
Haringey Council's commitment to building new council homes
Document library
Access a PDF version of the proposals for this site.
Thank you for your views
Share your views on the proposals for the new council homes in your area.
Stay Informed
Follow our projects to get notified of upcoming engagements and the latest project related news.