
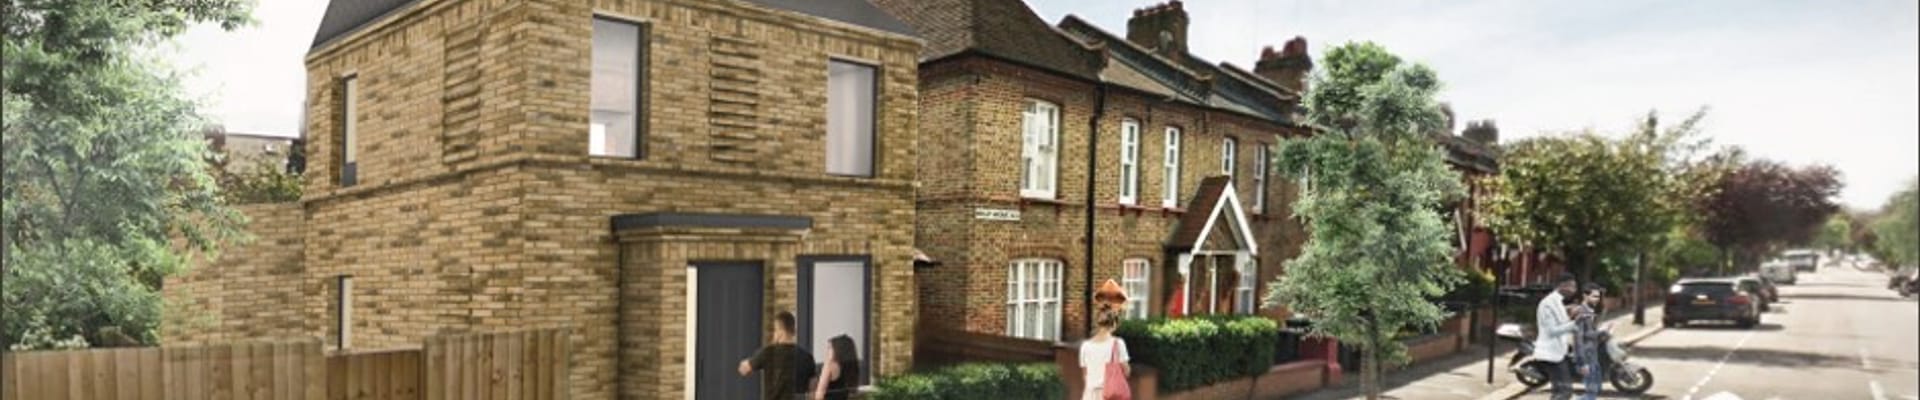
About Noel Park
Housing is a top priority for Haringey Council. There are around 3,000 families living in temporary accommodation, and over 10,000 people on the waiting list for council housing. We are committed to delivering a new generation of council homes for local people. Our preference is to build as many of these new council homes ourselves, on our own land wherever possible.
You can find out more about our ambitious plans across the borough at haringey.gov.uk/haringey-homes
Proposals for Noel Park, N22 include:
- Building three new homes on separate sites located on Bury Road, Farrant Avenue and Morley Avenue. All properties will be let at council rents.
- At each location, we propose to build a two-storey, three bedroom house with front and rear gardens.
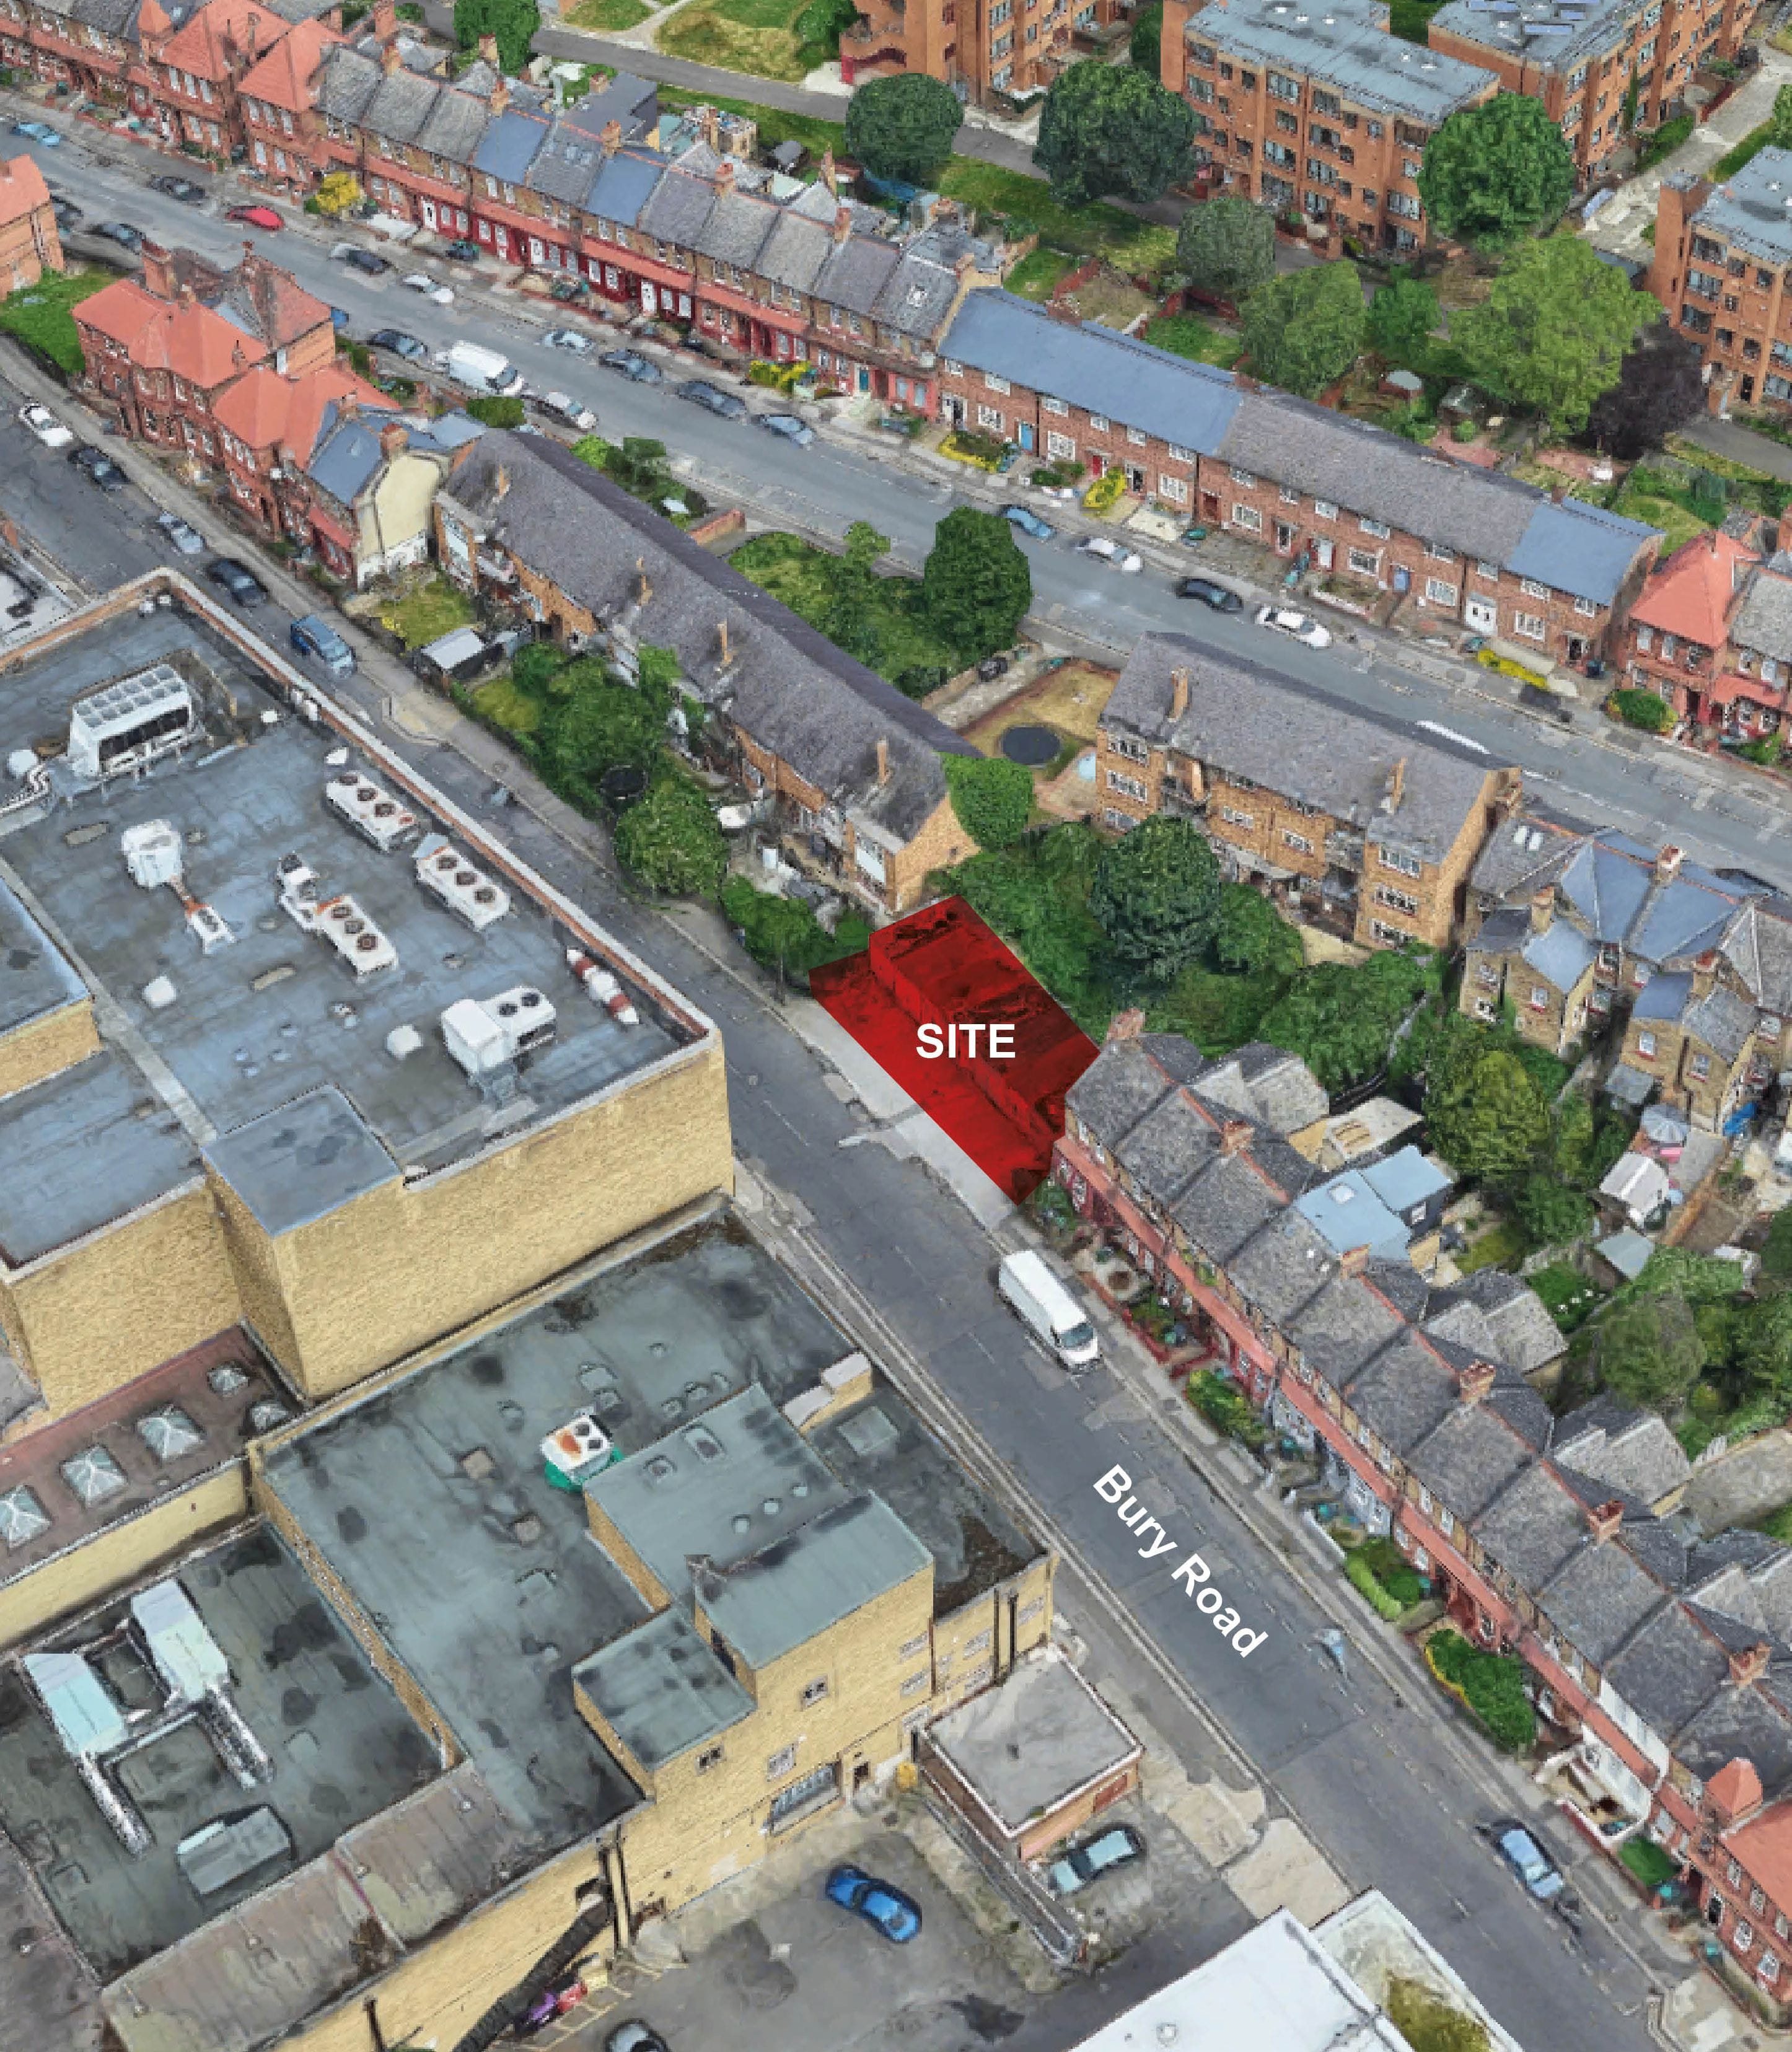
- On Bury Road we have removed and redeveloped a block of seven garages into a two storey, three bedroom house.
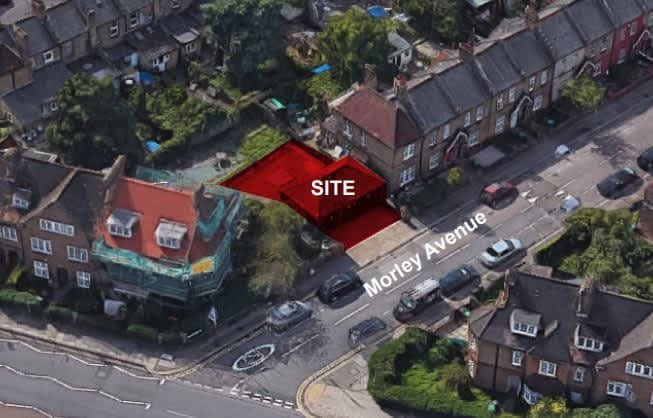
- The Morley Avenue proposal involves the removal of three garages.
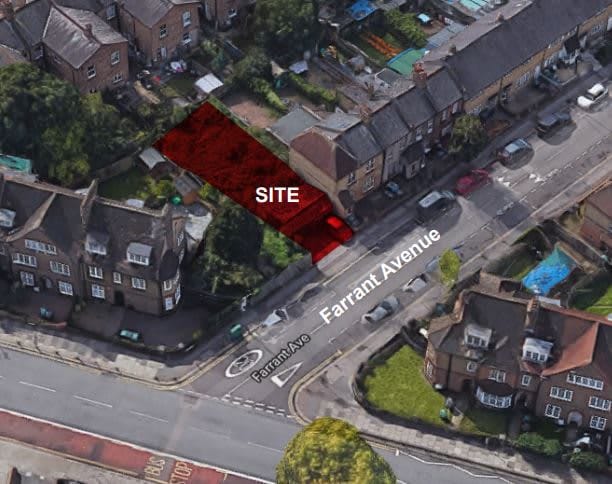
- On Farrant Avenue, we propose removing two garages.
Current Site
The location of the proposal for Farrant Avenue is shown below:
The location of the proposal for Morley Avenue is shown below:
The location of the proposal for Bury Road is shown below.
Proposed designs of the new homes
The new homes have been designed with respect to the character of Noel Park Conservation Area and reflect the appearance of neighbouring properties.
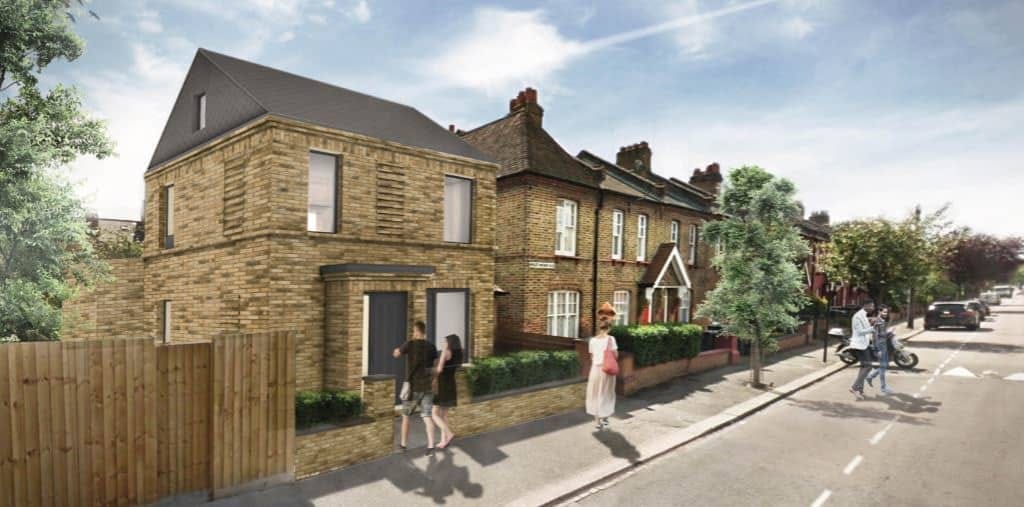
Floor plans
The homes will be built to the same specifications. The footprint of the proposed homes reflect the shape of the site and neighbouring plots. It widens towards the rear to accommodate a large living, kitchen and dining area which opens up onto the back garden. The remainder of the ground floor provides additional living space, storage and a WC. The first floor presents two bedrooms and a bathroom with the third bedroom provided in the roof space.
Building materials and landscaping
Haringey Council is committed to ensuring that new homes will be environmentally sustainable, with a target of achieving zero carbon where possible. Each new home will have high levels of insulation and other features that will keep running costs low. They will be constructed with responsibly sourced and environmentally friendly materials.
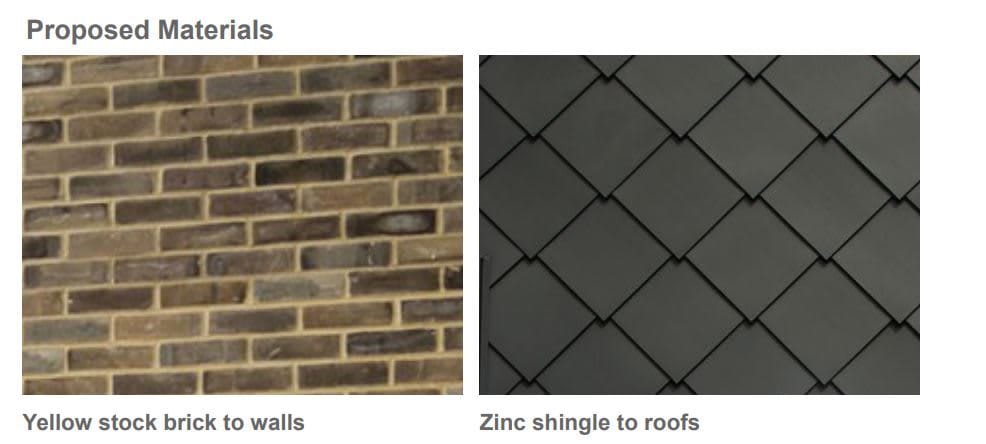
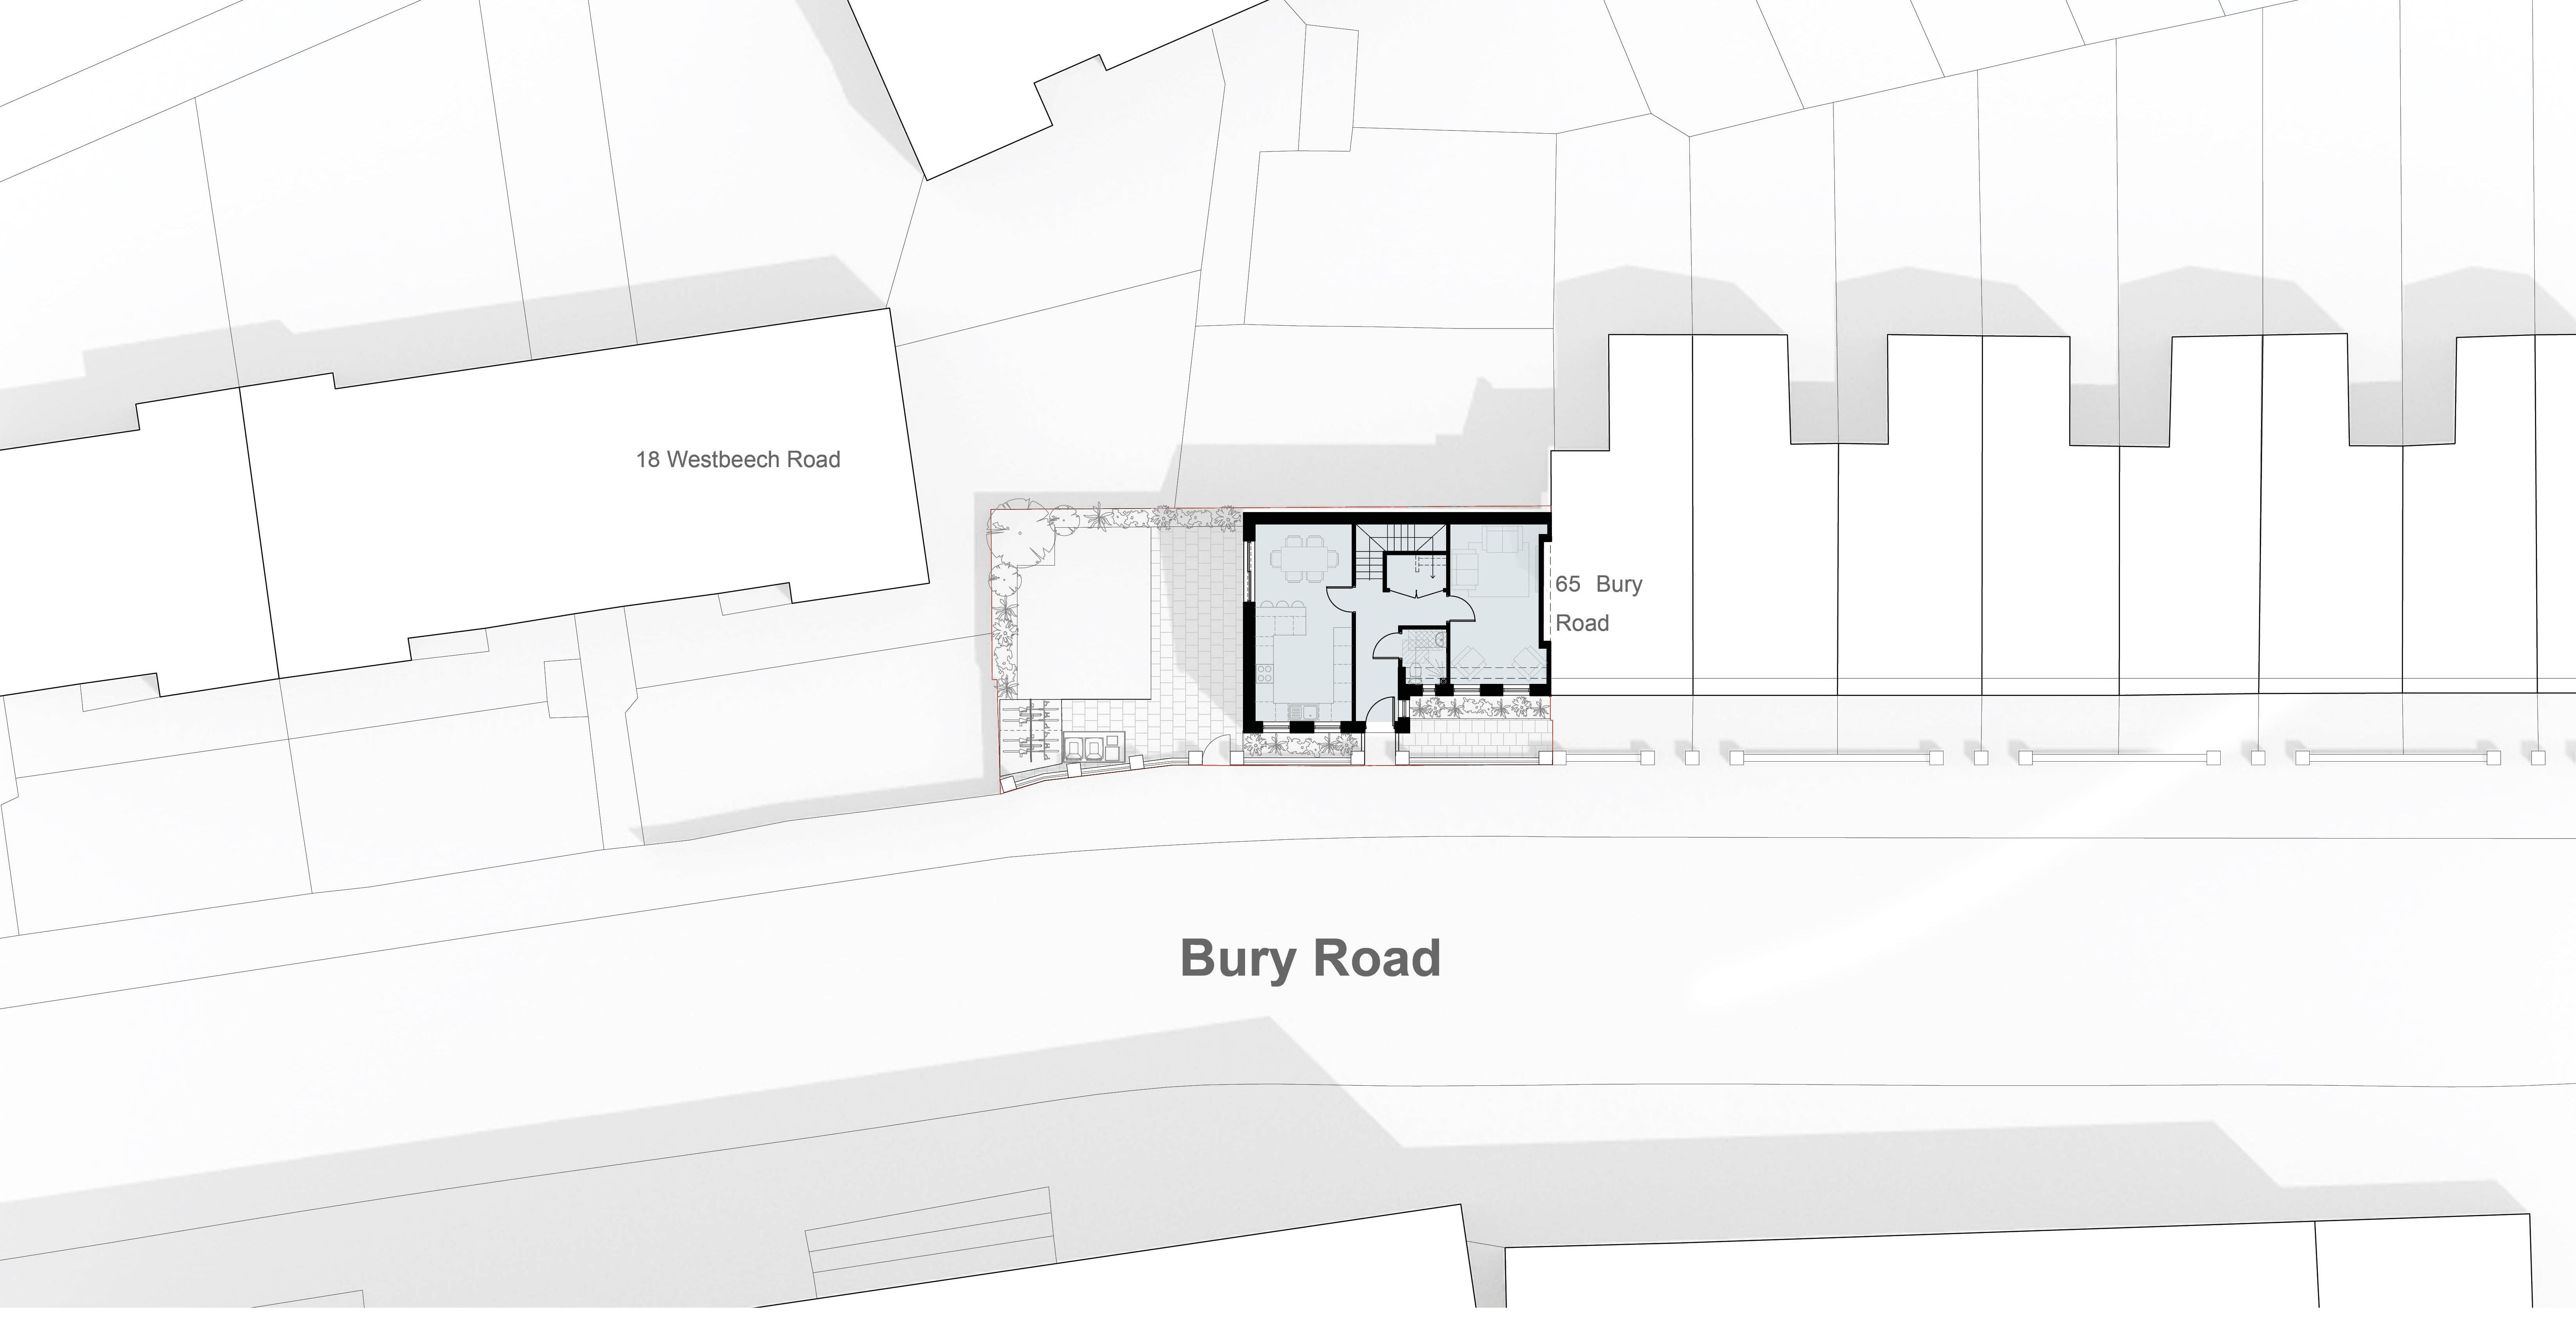
Proposed site plan
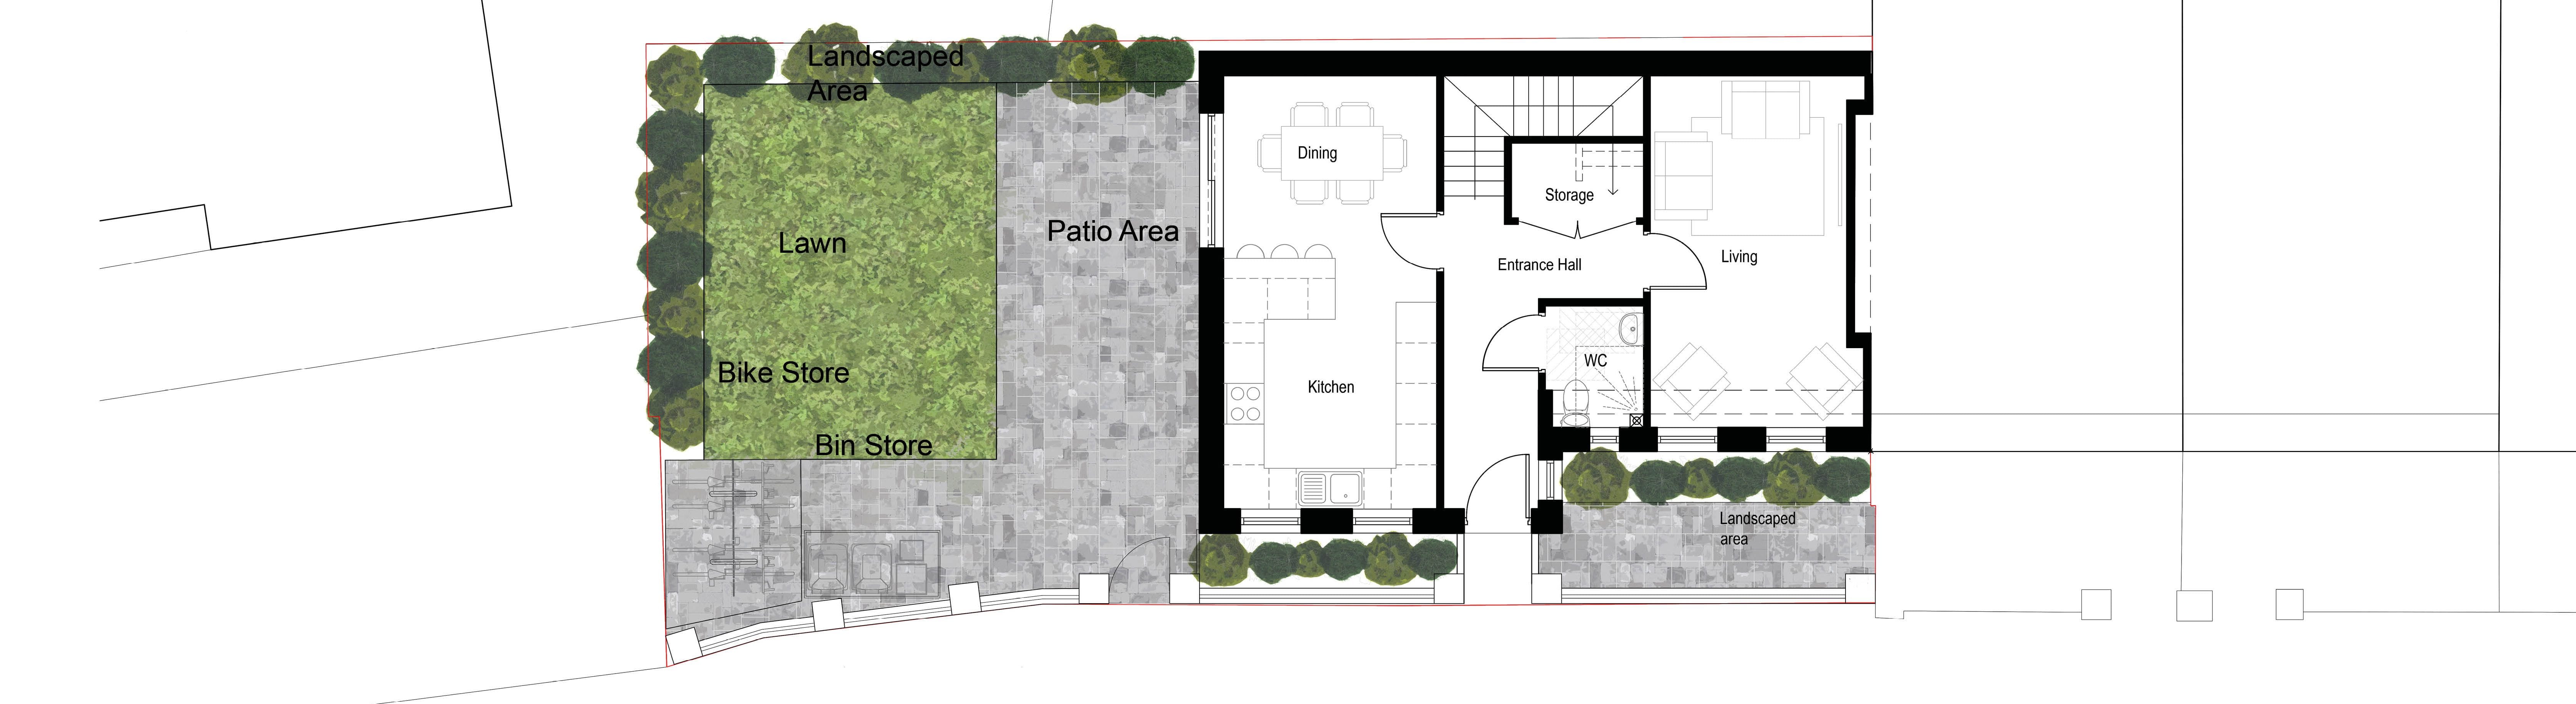
Proposed ground floor plan
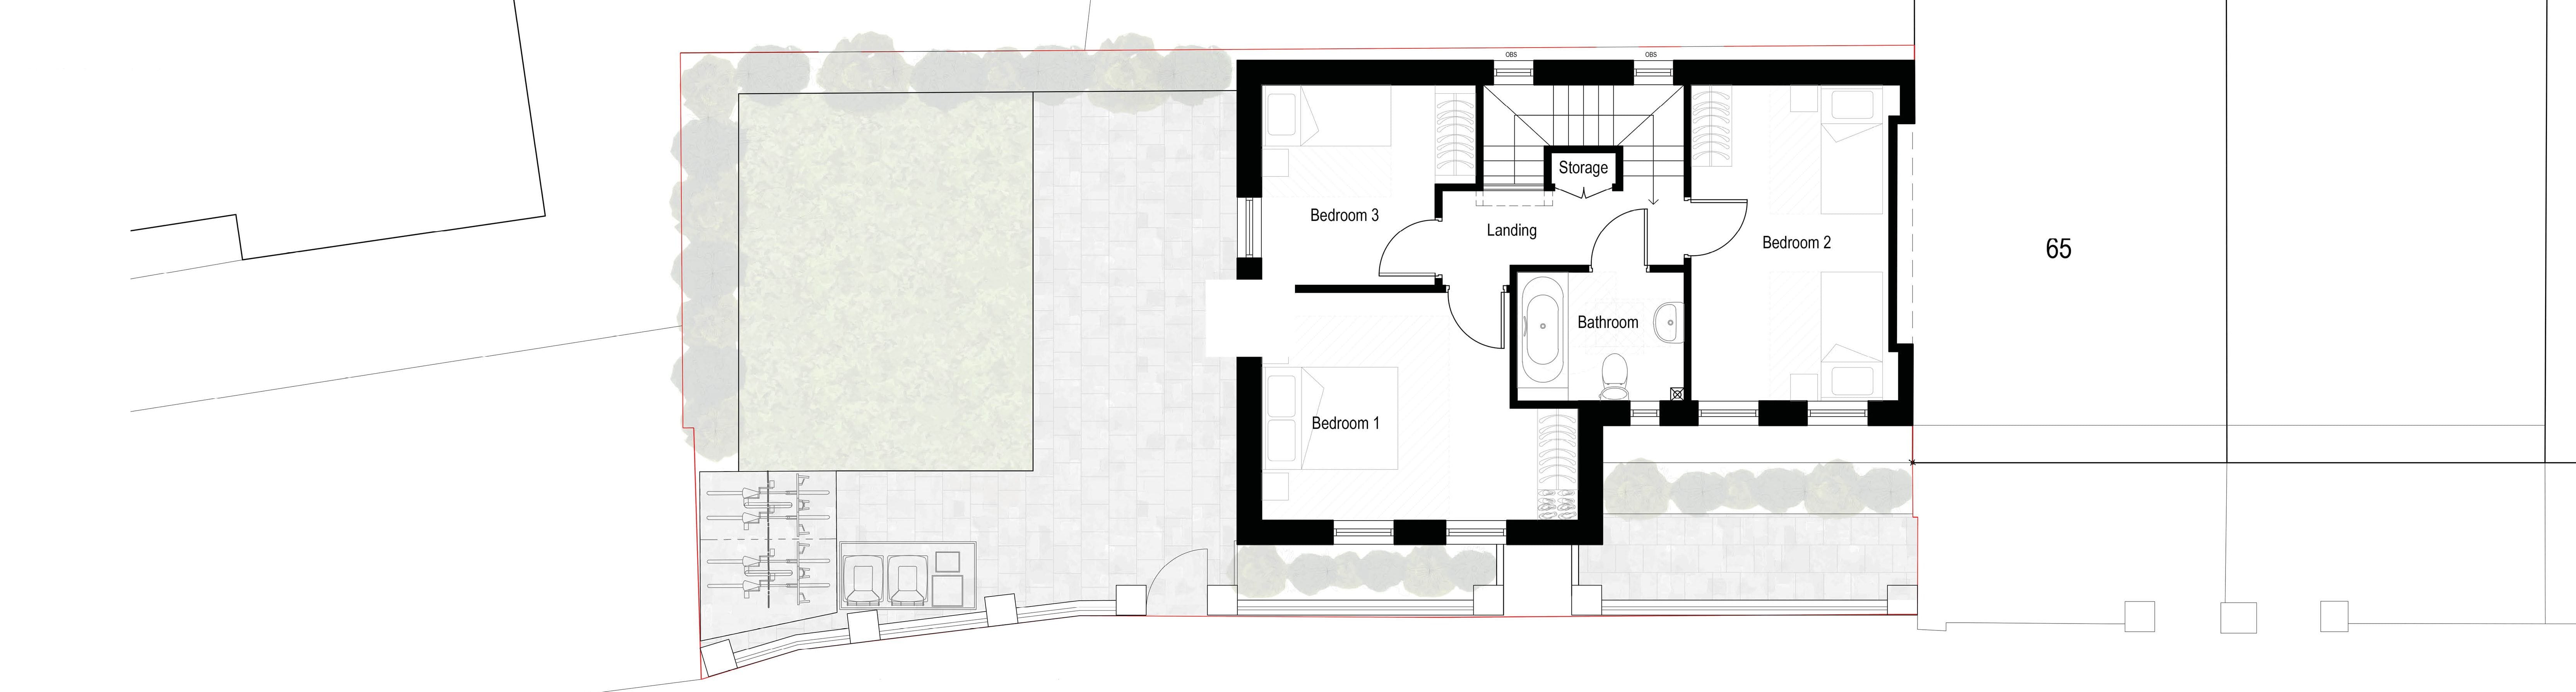
Proposed first floor plan
Discover more
Stay Informed
Follow our projects to get notified of upcoming engagements and the latest project related news.