
Proposed Plans
Have a look at the proposed plans for the refurbishment
Why do we need to modernise the NRC?
Proposed Plans
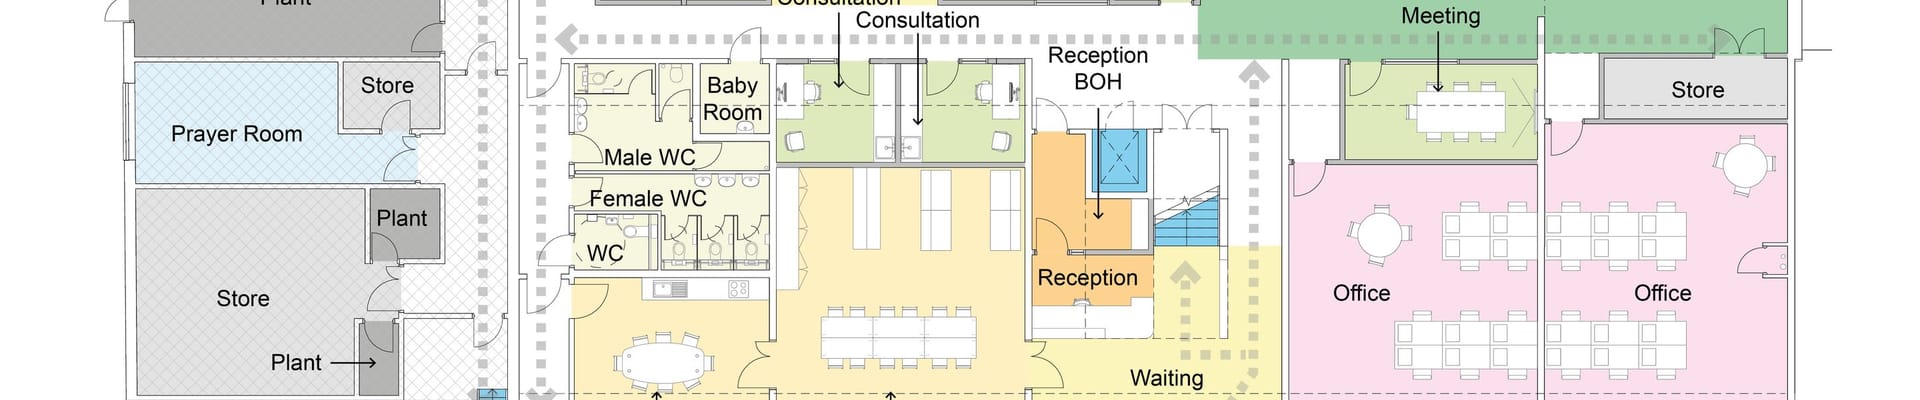
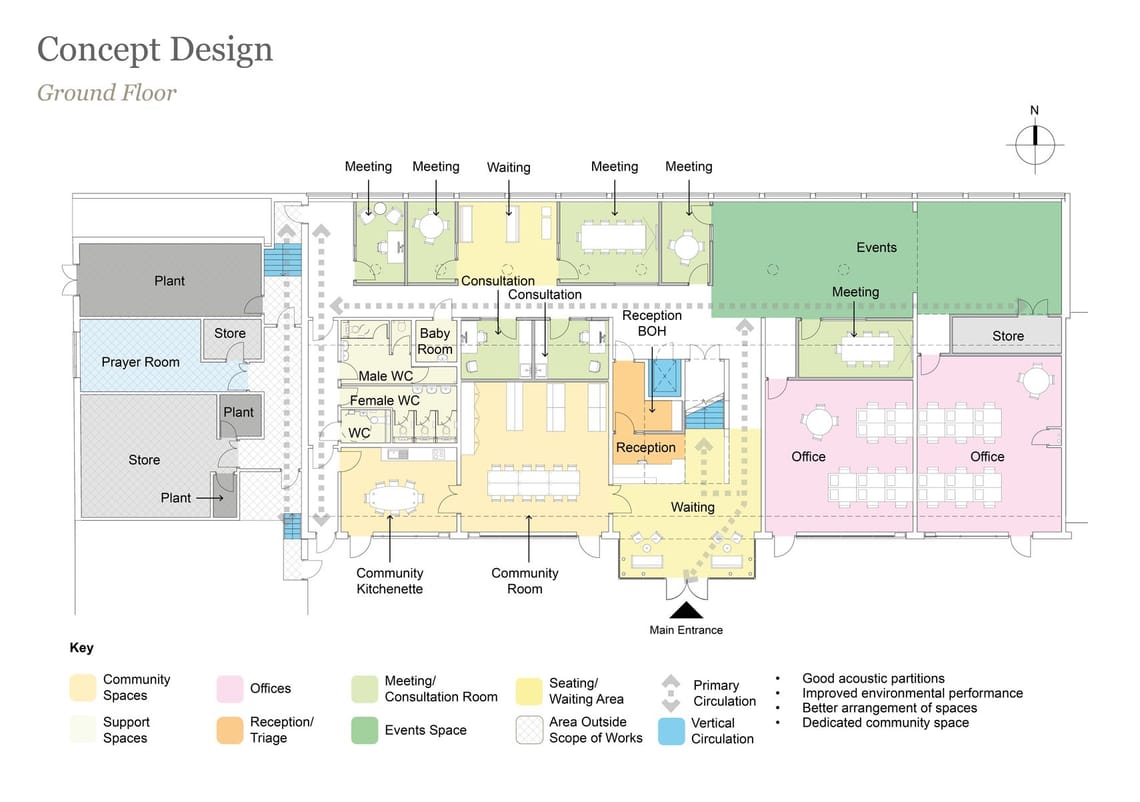
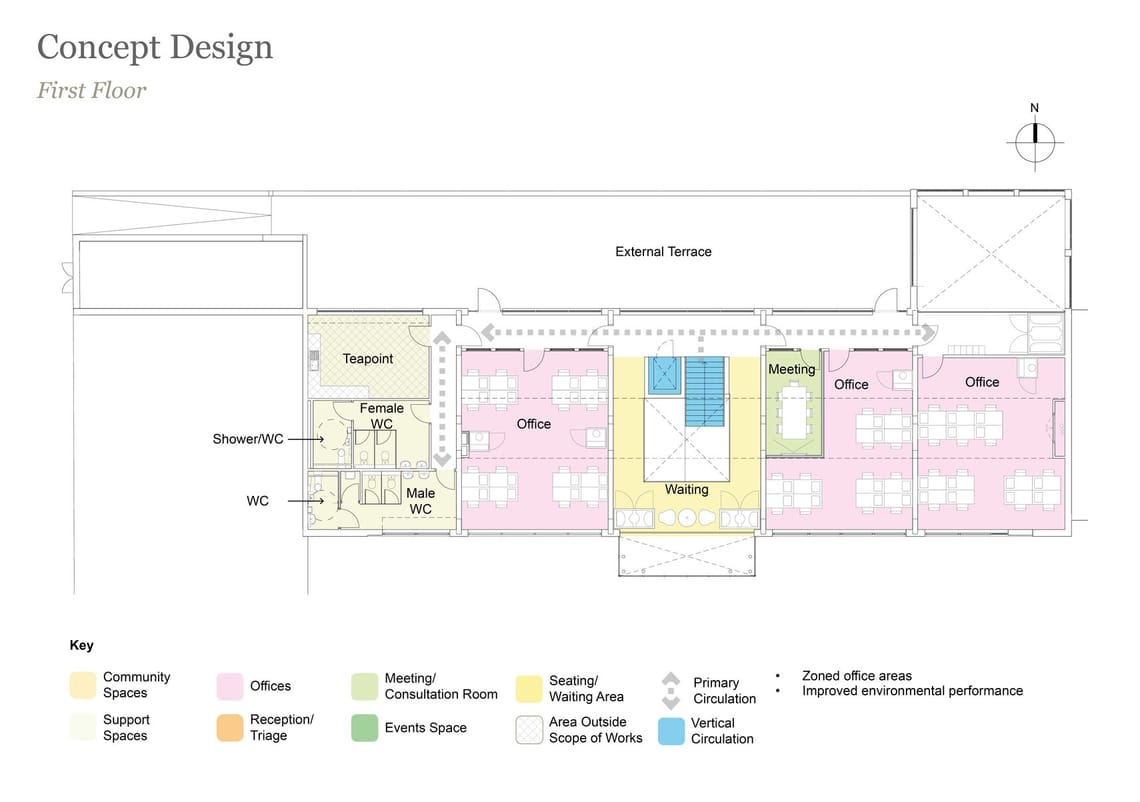
Below are the proposed plans for the ground and first floor:
The benefits of refurbishing will be:
A compact and modern reception area, making it easier to find your way around the building. It will include open and semi-private waiting spaces for added comfort.
A new Community Space available for residents and businesses, enhancing community engagement and activities.
Enhanced accessibility for people with disabilities, physical or hidden, throughout the centre to meet the needs of all residents.
Provision of high-quality workspaces to support integrated service delivery by Haringey staff, NHS, and other statutory partners, as well as existing and new community tenants.
Potential extended hours and event space will provide opportunities for extended operating hours and maximised use of open spaces for birthday parties as well as family and local community events.
Upgraded meeting rooms that ensure privacy and security, enabling the community to access services in a safe environment.
State-of-the-Art Digital Infrastructure: Implementation of advanced digital infrastructure throughout the building including hybrid meeting options, payment machines and access to computers.
Improved energy-efficient building design to reduce costs and meet sustainability commitments, allowing groups and organisations to use the building beyond 2027.
Increased space for the delivery of physical and mental health services to support early access and prevention activities for the community.
A building designed to facilitate new services and flexible use of space, adapting to the changing needs and desires of the community over the coming years.
Increased digital access to the public.
Check out the following documents
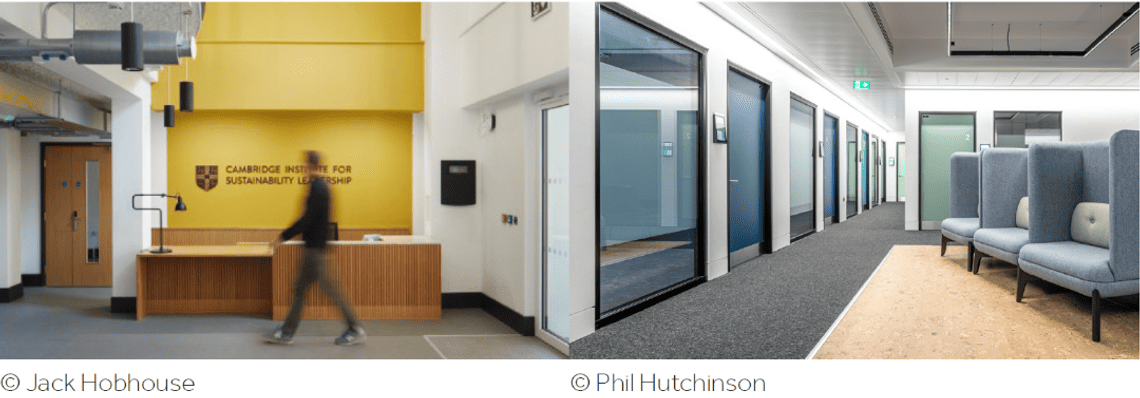
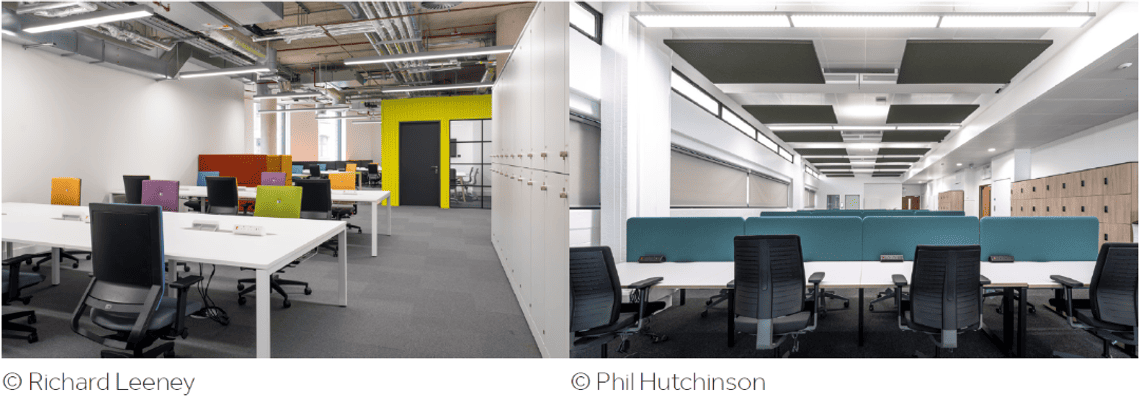
Examples of the look and feel
Reception Area
A refurbished NRC will have a modernised open reception area with improved lighting, acoustics and seating. This will include digital systems for payments and bookings, telephone access, and improved signage to help find your way around the building. There will also be increased access to the new community space as well as managed access to different parts of the building and an additional semi-private waiting space created.
Community space
A new, community space at the front of the building will have improved access for residents with the ability for them to book partially or with a linked/ adjoined kitchenette to support cooking and food-based initiatives. Residents can enjoy an activity or class organised by one of the voluntary organisations. We will have free Wi-Fi for the public and there will also be the potential to offer extended hours for bookings in the evenings and weekends.
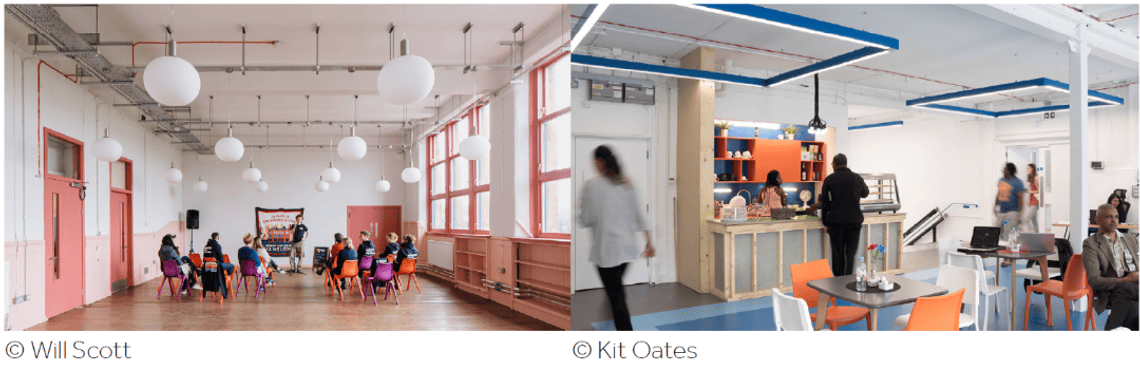
Examples of the look and feel
Open Event Space
There will be a refreshed events space with digital equipment, improved lighting and storage to support business and community events. There will also be improvements to the sound/acoustics
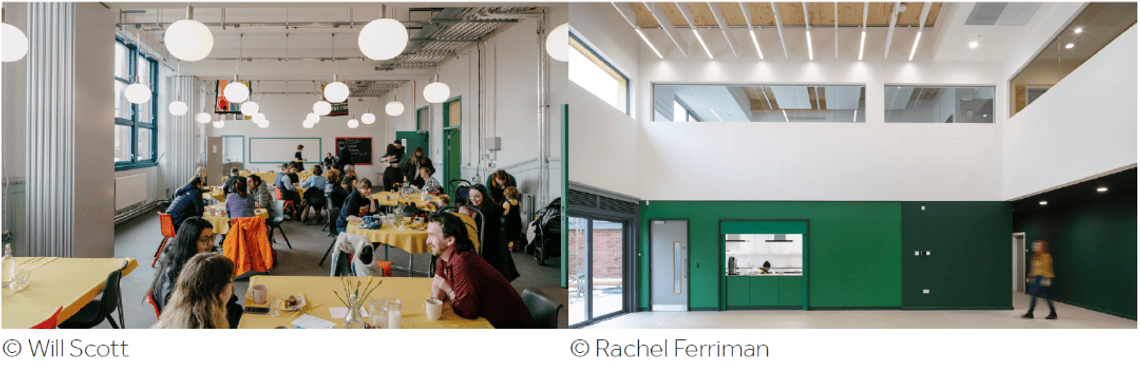
Meeting Rooms
We will also have modern, high quality and soundproofed/confidential meeting rooms which will be bookable and will come in a variety of sizes, with digital screens to support hybrid working. There will be a digital booking system to enable accessible and flexible use.
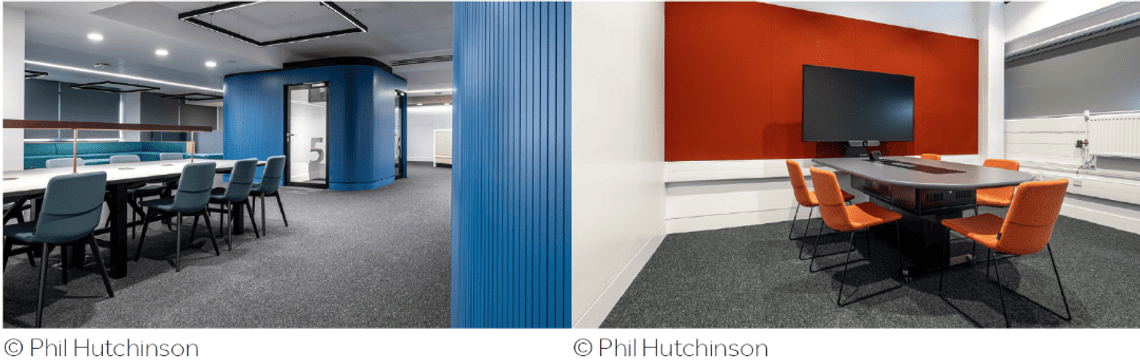
Examples of the look and feel
Consultation Rooms
There will be two rooms to support health practitioners for onsite vaccinations and community based physical and mental health sessions.
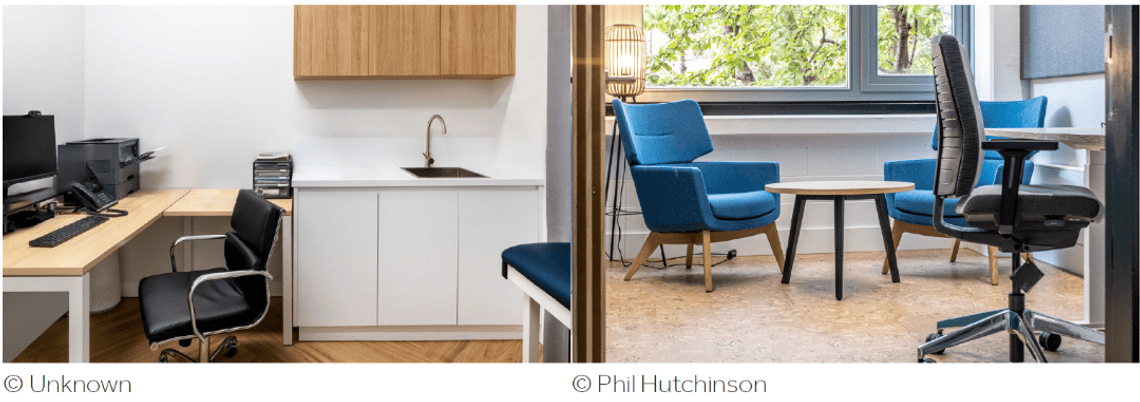
Office Space
We will also have high quality lettable office spaces to support local small to medium business enterprises or voluntary and charity sector organisations.
Discover more
Why do we need to modernise the NRC?
Find out more about why we are refurbishing the NRC

Events and Engagement Details
Find out all the ways you can get involved in sharing your feedback on our proposals

Have Your Say
Have your say and complete our survey with a chance to win a £50 Love2Shop Voucher!
Stay Informed
Follow our projects to get notified of upcoming engagements and the latest project related news.