
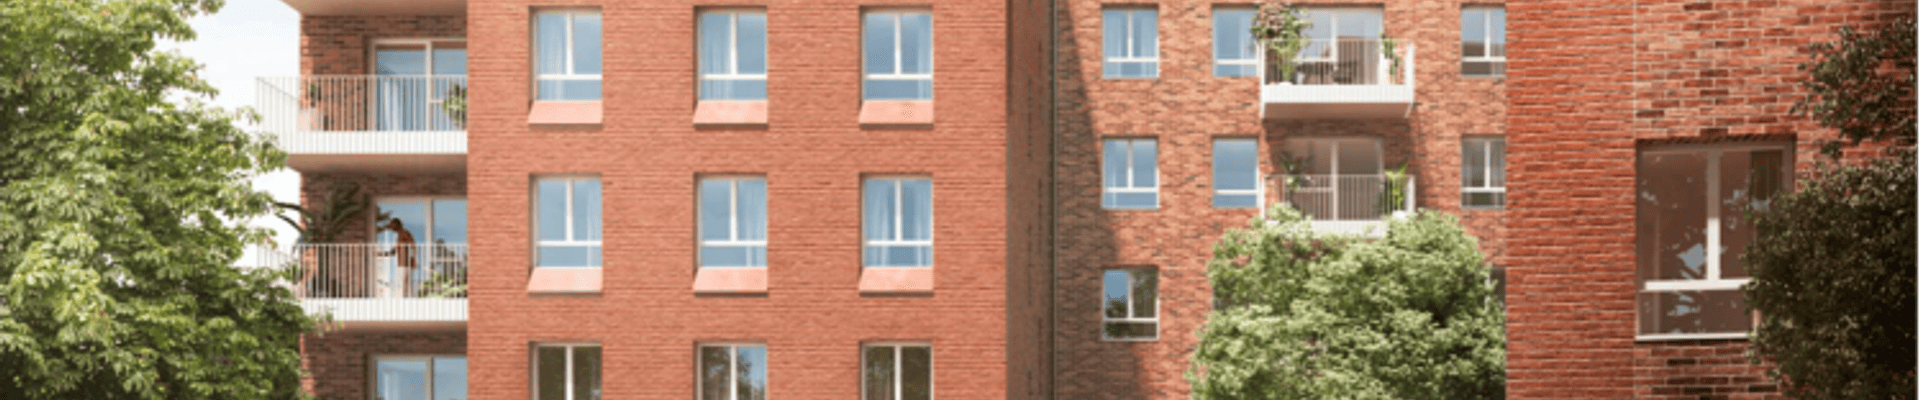
High Road West Phase 1A - Whitehall Mews
Find out more about the project.
High Road West Phase 1A
Delivering the first new homes at High Road West
Housing is one of Haringey Council's top priorities.
We are committed to delivering a new generation of high-quality council homes for local people while creating thriving neighbourhoods that support residents now and in the future.
As part of the High Road West regeneration programme, we are proposing Whitehall Mews, the first phase of new homes to be delivered within the wider masterplan. The development has been carefully designed following many years of consultation with residents and has been shaped by the aspirations set out within the Love Lane Residents' Charter and Design Guide.
Our proposals for Whitehall Mews
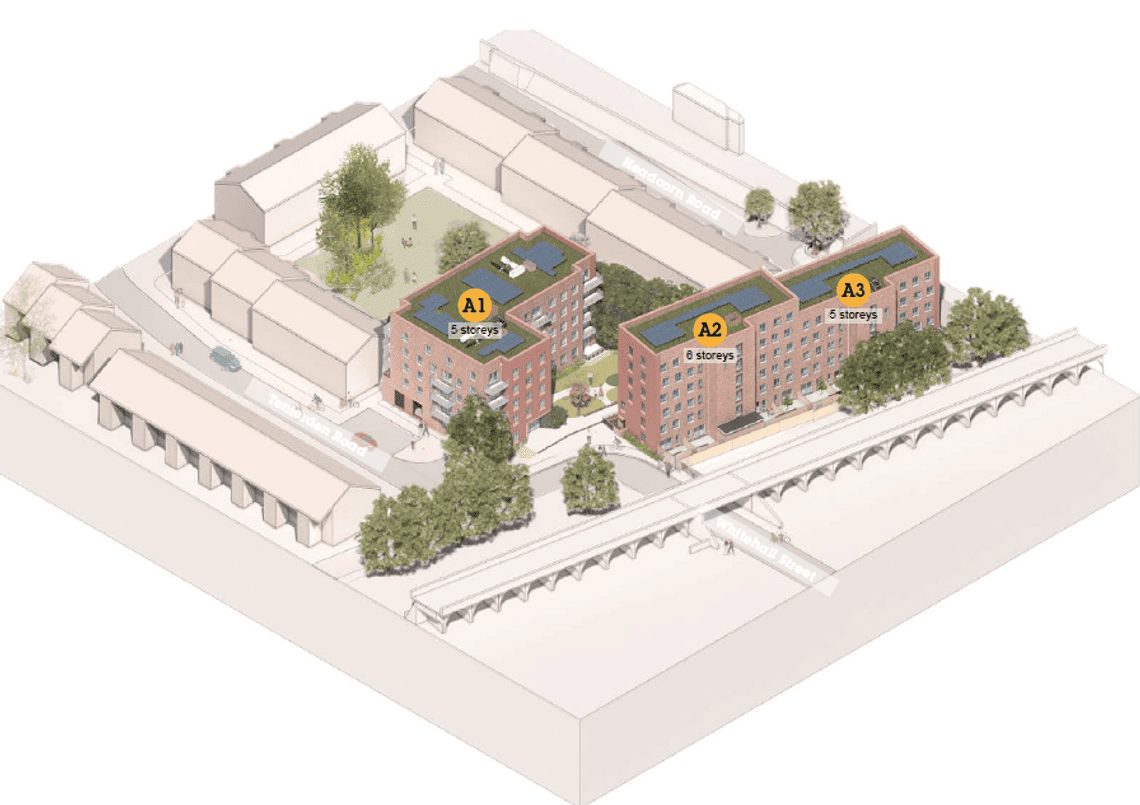
Whitehall Mews will provide 61 new affordable council homes across two residential buildings ranging from five to six storeys in height.
The development includes a mix of one, two, three and four-bedroom homes, including family-sized houses and wheelchair-accessible homes designed to meet the needs of local residents. Nearly half of all homes will be family homes, helping meet demand for larger council homes in the borough.
The development has been designed specifically for existing and future council tenants and reflects priorities identified by Love Lane residents, including generous internal space standards, access to private outdoor space, family housing, secure entrances and high-quality landscaping.
A new green street and landscape
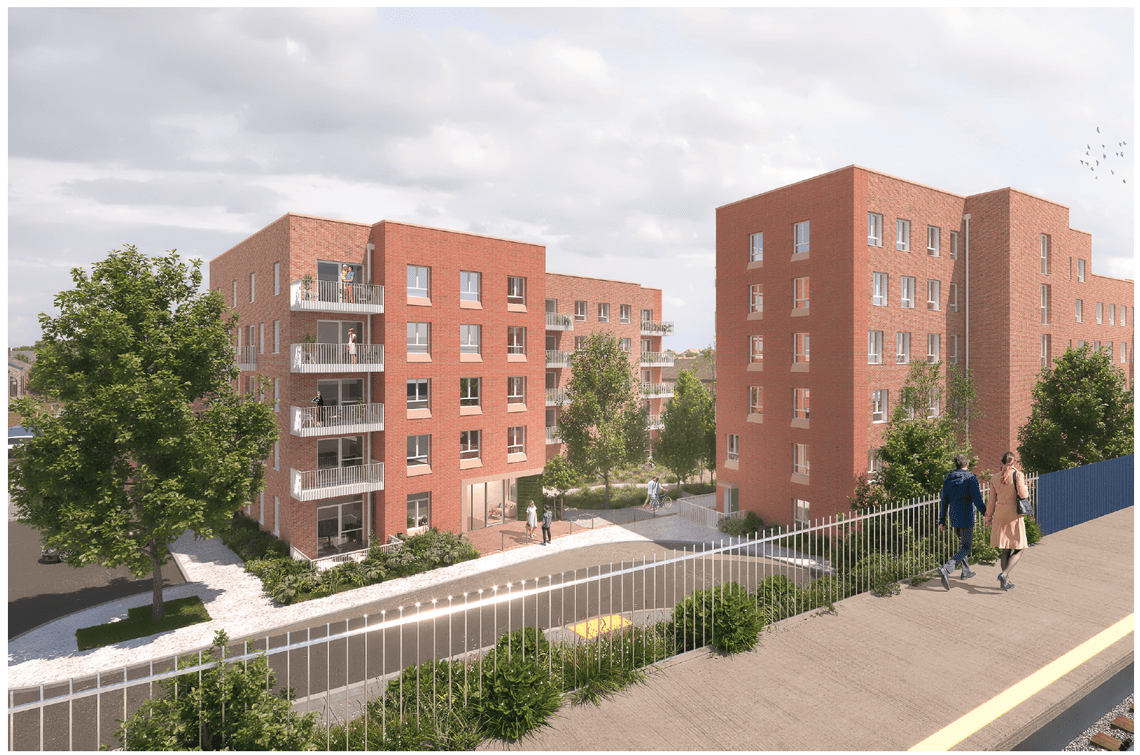
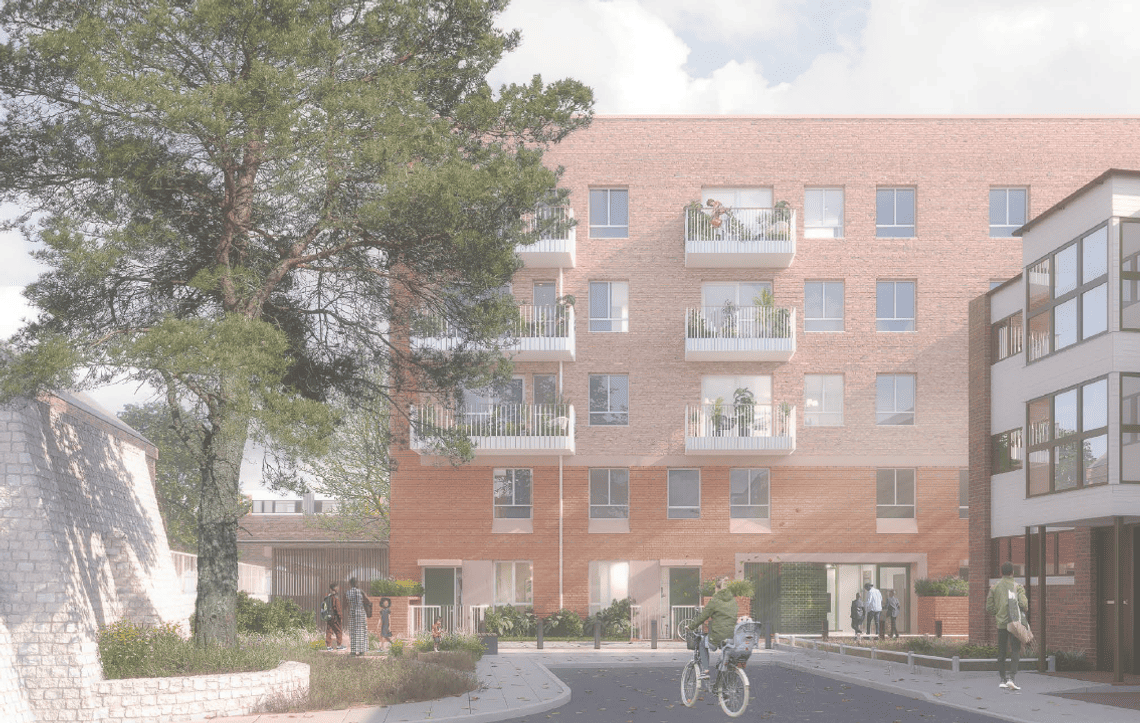
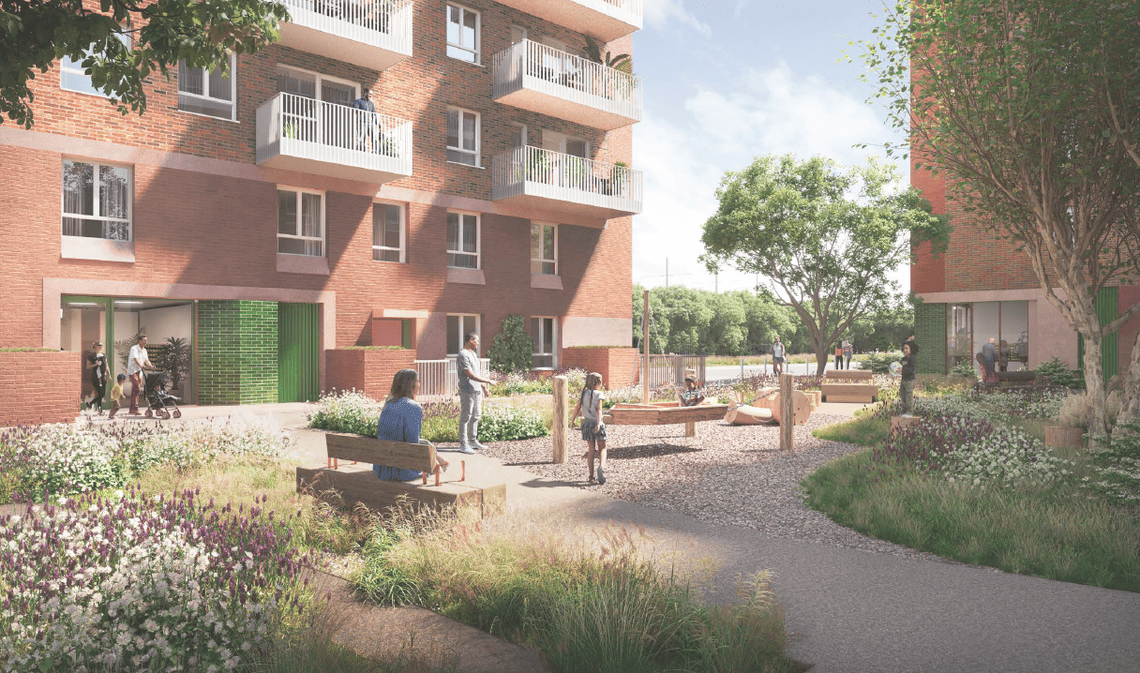
Whitehall Mews will create a new pedestrian-friendly street linking Whitehall Street and Headcorn Road.
At the heart of the scheme will be a landscaped communal courtyard providing opportunities for play, relaxation and social interaction. The design includes new tree planting, rain gardens, seating areas, informal play features and dedicated play space for young children.
The landscaping has been inspired by the natural character of the Lea Valley, Tottenham Marshes and the River Moselle, helping to increase biodiversity while creating an attractive and welcoming environment for residents and visitors.
Existing residents of the neighbouring Headcorn and Tenterden Estate will continue to benefit from access to shared outdoor areas and improved connections through the site.
Sustainability
Haringey Council is committed to delivering environmentally sustainable homes and tackling the climate emergency.
The proposed homes will be designed to achieve high environmental standards through energy-efficient construction, improved insulation and renewable energy generation. Solar panels will be installed on the roofs and all homes will benefit from energy-efficient lighting and heating systems designed to reduce energy consumption and running costs.
Green roofs, rain gardens, sustainable drainage measures and extensive planting will help improve biodiversity, manage surface water and create a greener environment. The development also includes ecological enhancements such as bird boxes, bat boxes and bee habitats.
Walking and Cycling
Whitehall Mews has been designed as a pedestrian-priority environment with no vehicle through-route, creating a safer and more attractive place for residents.
The development provides more than 100 secure cycle parking spaces for residents together with visitor cycle parking, helping encourage active and sustainable travel.
There will be no general residential parking within Whitehall Mews. Dedicated accessible parking spaces will be provided nearby for wheelchair-accessible homes, while the development benefits from excellent public transport links, including White Hart Lane Station and local bus services.
Discover more
Stay Informed
Follow our projects to get notified of upcoming engagements and the latest project related news.