
Project
Lewisham Library
Click here to find out more about the plans for Lewisham library.
Lewisham Town Centre
Lewisham Library
We plan to transform the library into an exciting multi-use space for the community. As well as retaining the core library and archive services that we know are so important to residents, the venue will also offer fantastic opportunities for local entrepreneurs, arts organisations and community groups, as well as plenty of space to host cultural events.
Plans for the library include:
- More space for Library and Archives Services.
- Flexible community space.
- Office, meeting rooms, and study space.
- Hospitality options including a ground floor café.
We want you to tell us:
- How would you use the new spaces?
- What services would you use the most?
- What do you like about the designs? Is there anything you would change? Why?
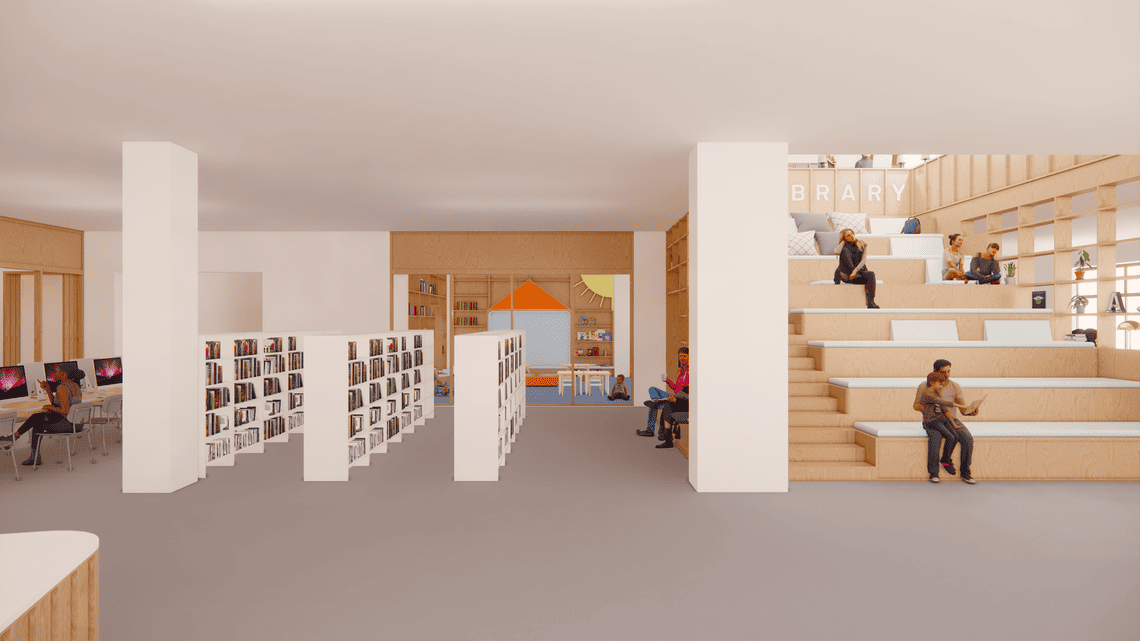
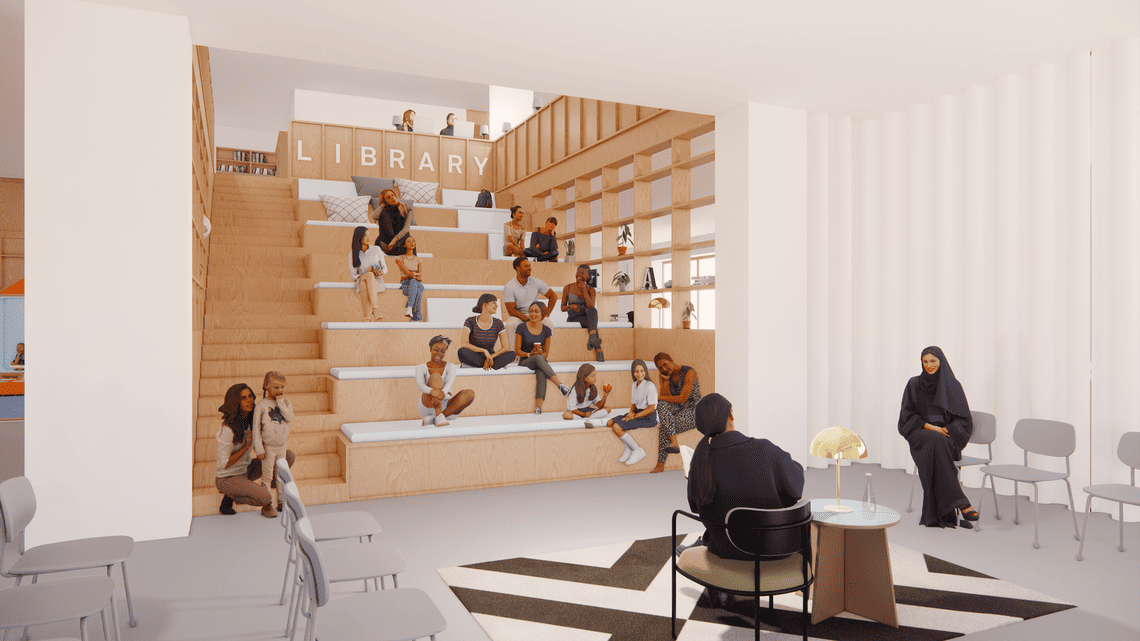
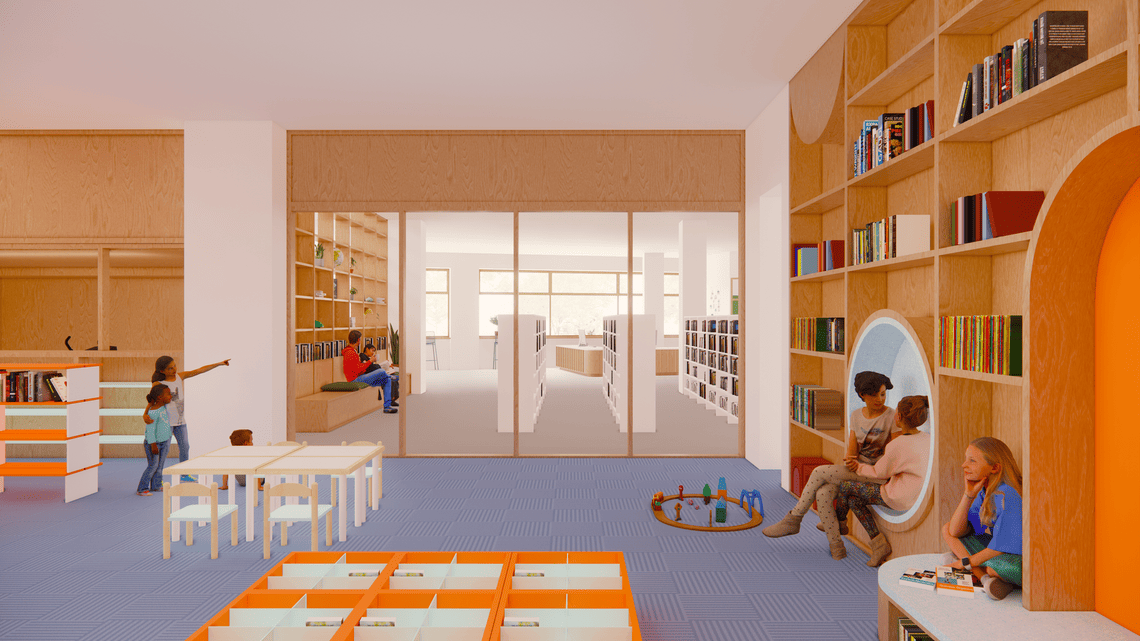
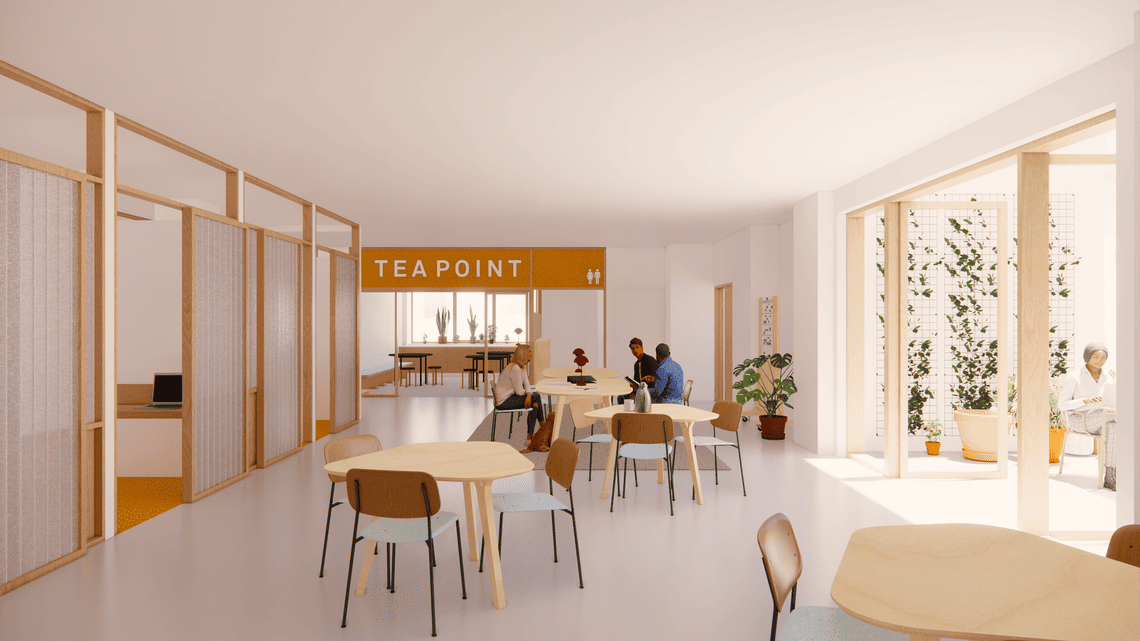
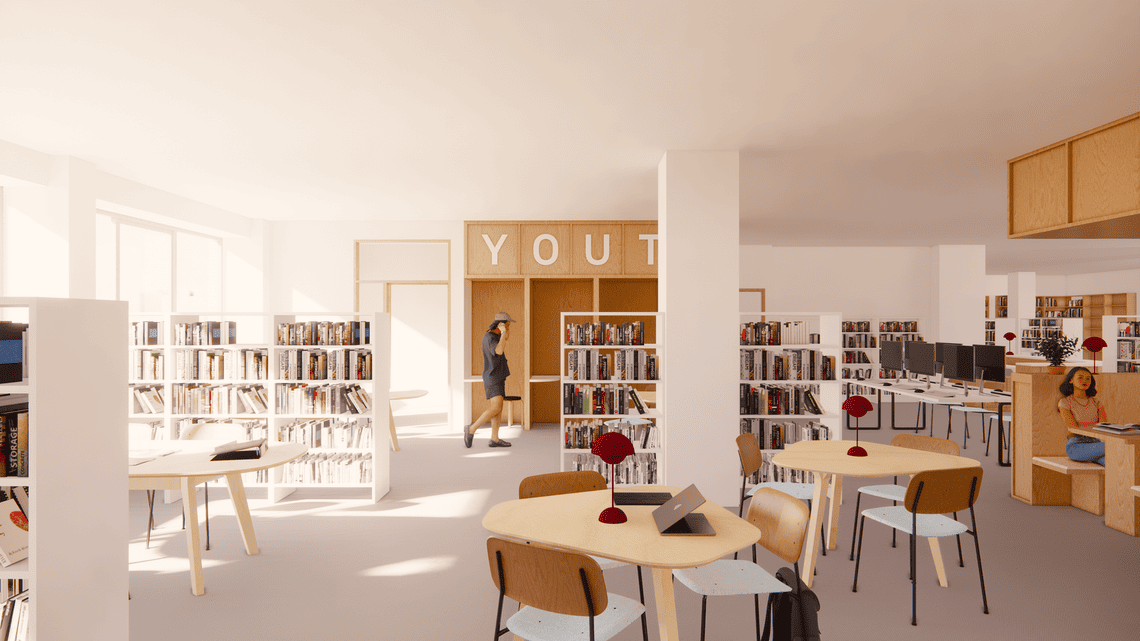
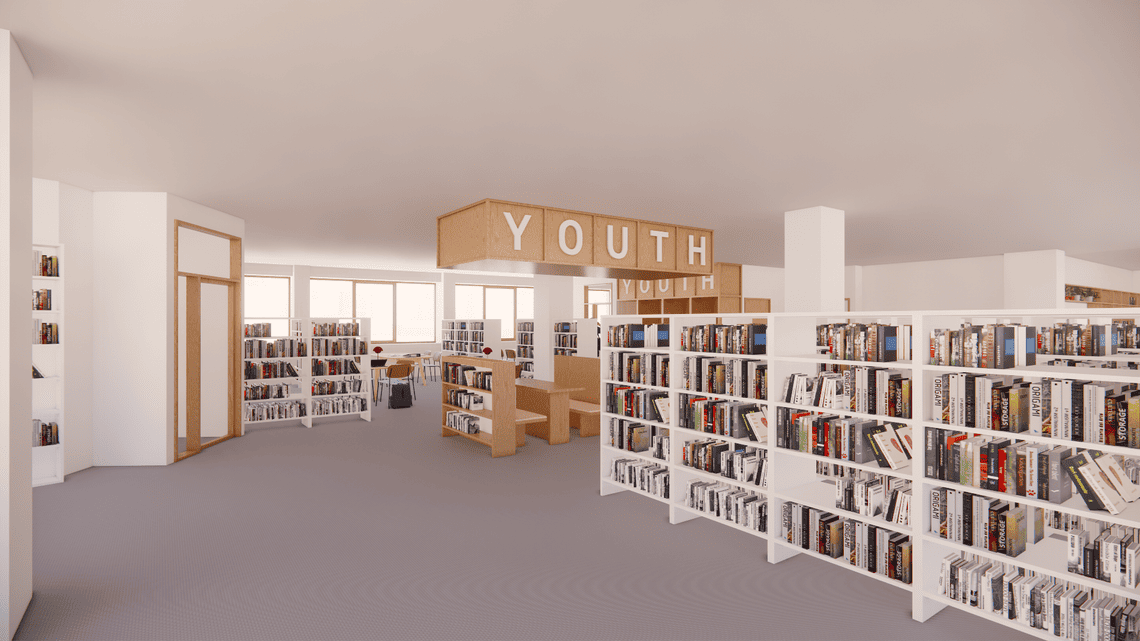
Library images:
- Image 1: View from reception desk
- Image 2: View of forum seating
- Image 3: View from children library towards reception
- Image 4: View of second floor Business Hub
- Image 5: View of first floor youth library
- Image 6: View of second floor Business Hub
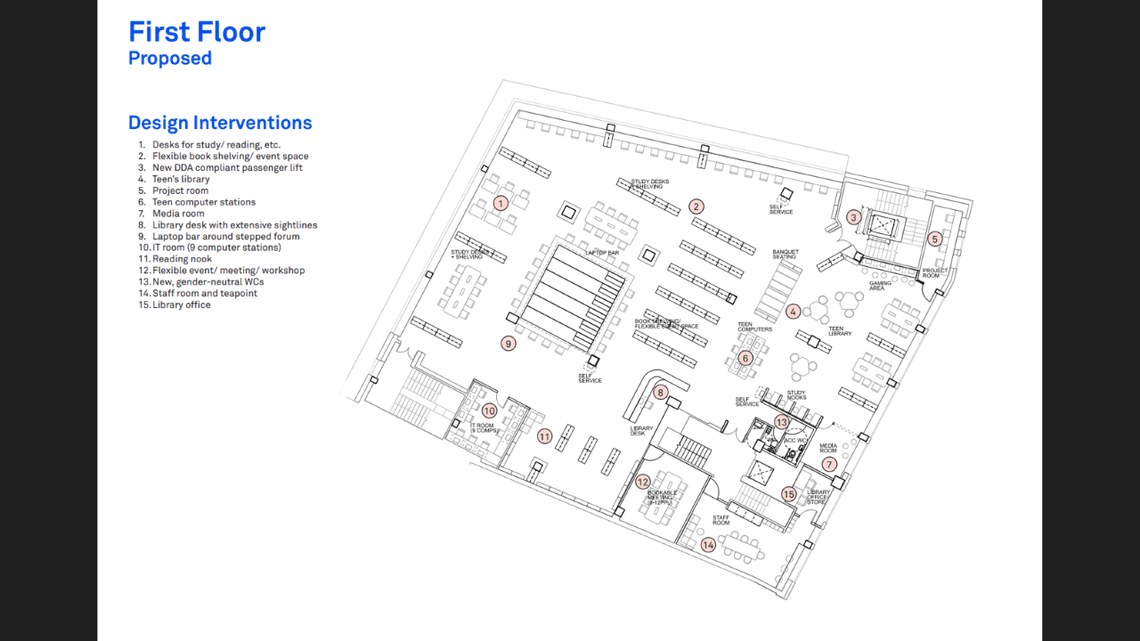
We will be sharing the proposed floor plans for Lewisham library in the near future.
Stay Informed
Follow our projects to get notified of upcoming engagements and the latest project related news.