
Memorial Park Pavilion, Tennis & Play
Works started on site in July 2025 and are expected to be completed in early 26
Chingford Mount and Highams Park
Feedback
Check out the Consultation Boards below
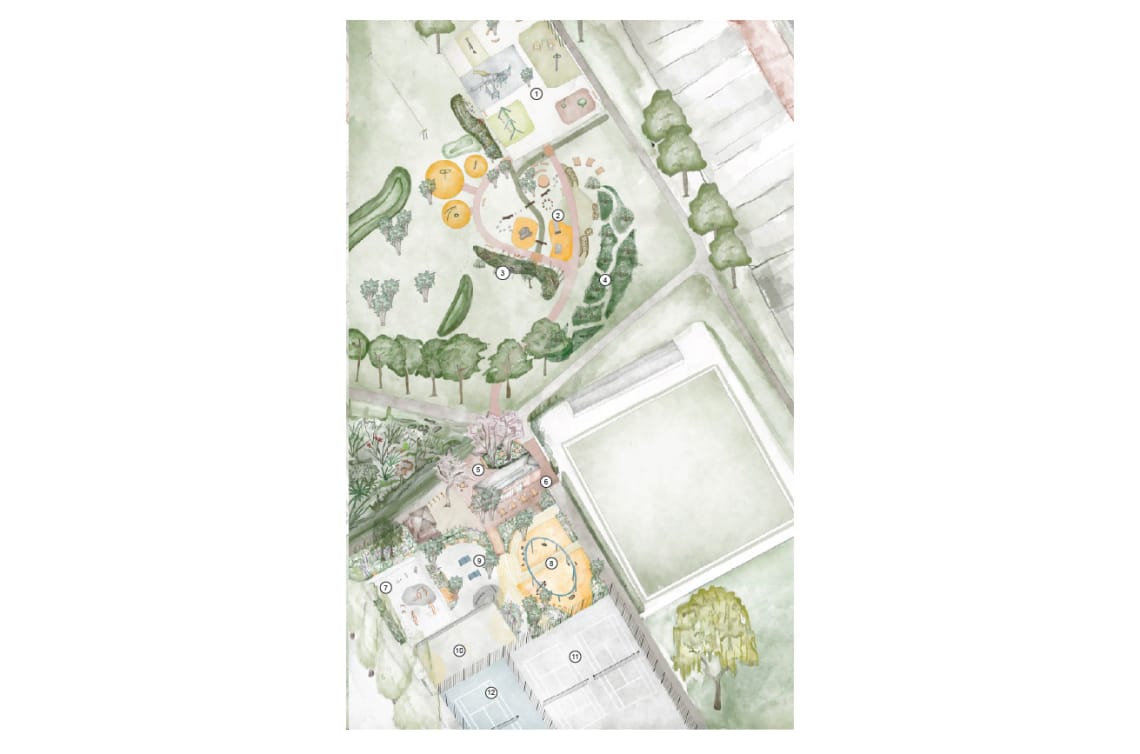
MEMORIAL PARK MASTERPLAN
Legend
- Existing play area with renewed surfacing
- New natural planted area with willow coppices and willow tunnels
- Planted drainage swale with bridges and playful routes across
- Mown paths through long grass
- Spillout to north of pavilion cafe
- Spillout to south of pavilion cafe with picnic benches
- Existing fitness area
- Swing area
- Table tennis area
- Multi-use games area
- Existing tennis courts
- New tennis court
**MEMORIAL PARK PAVILION
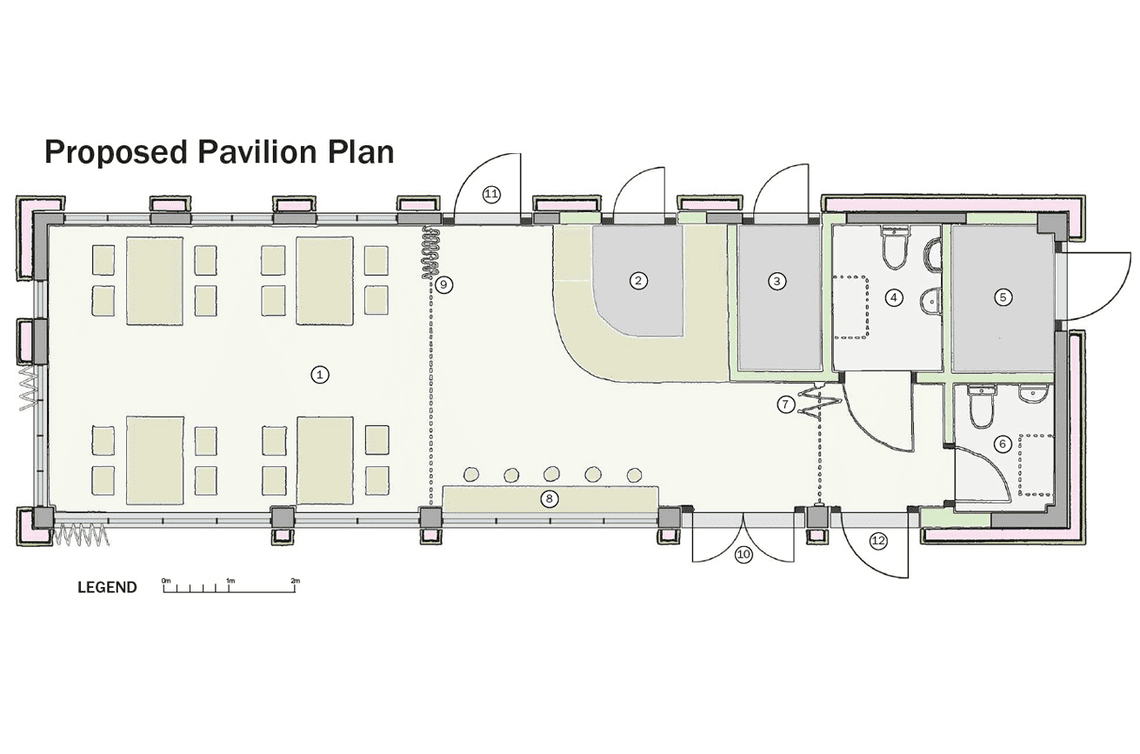
**Floorplan
Legend
1. Main café space
2. Servery
3. Store
4. Accessible WC (with baby changing)
5. Plant space
6. Unisex WC (with baby changing)
7. Folding door to enable independent WC use
8. Window bar
9. Curtain to enable sub-division of space
10. Main entrance
11. Exit
12. WC external entrance
Elevations
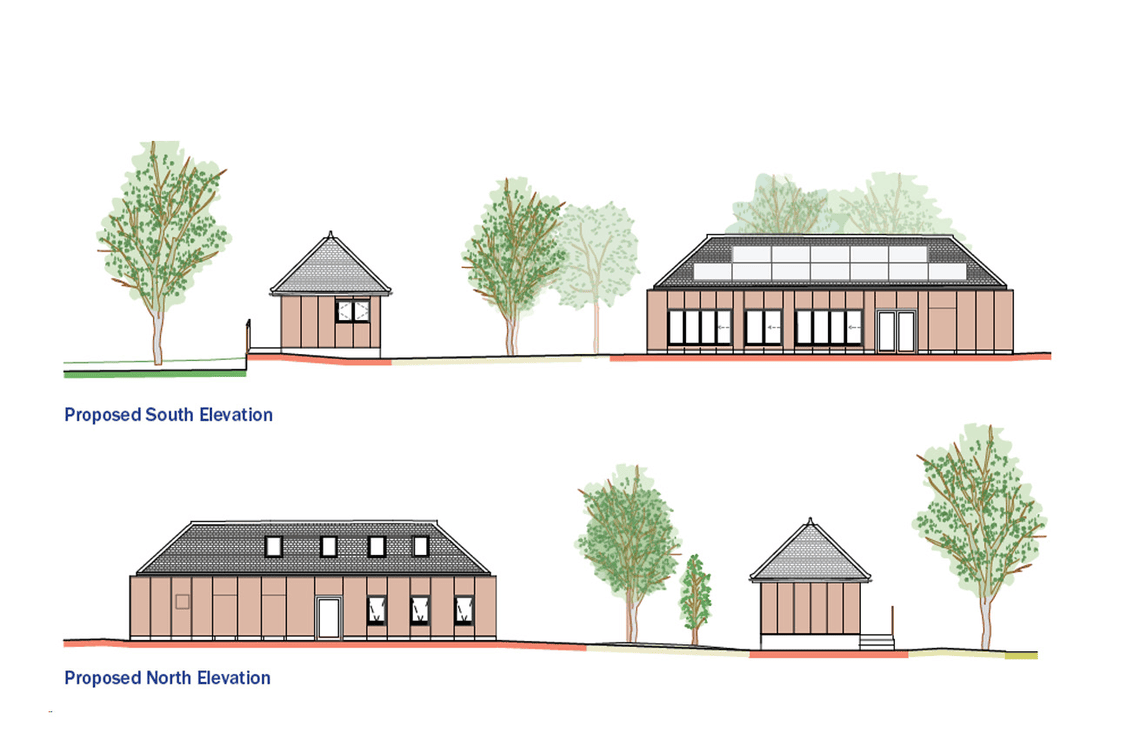
Material suggested: Timber composite cladding
PLAYGROUND AND NATURAL PLAY AREA
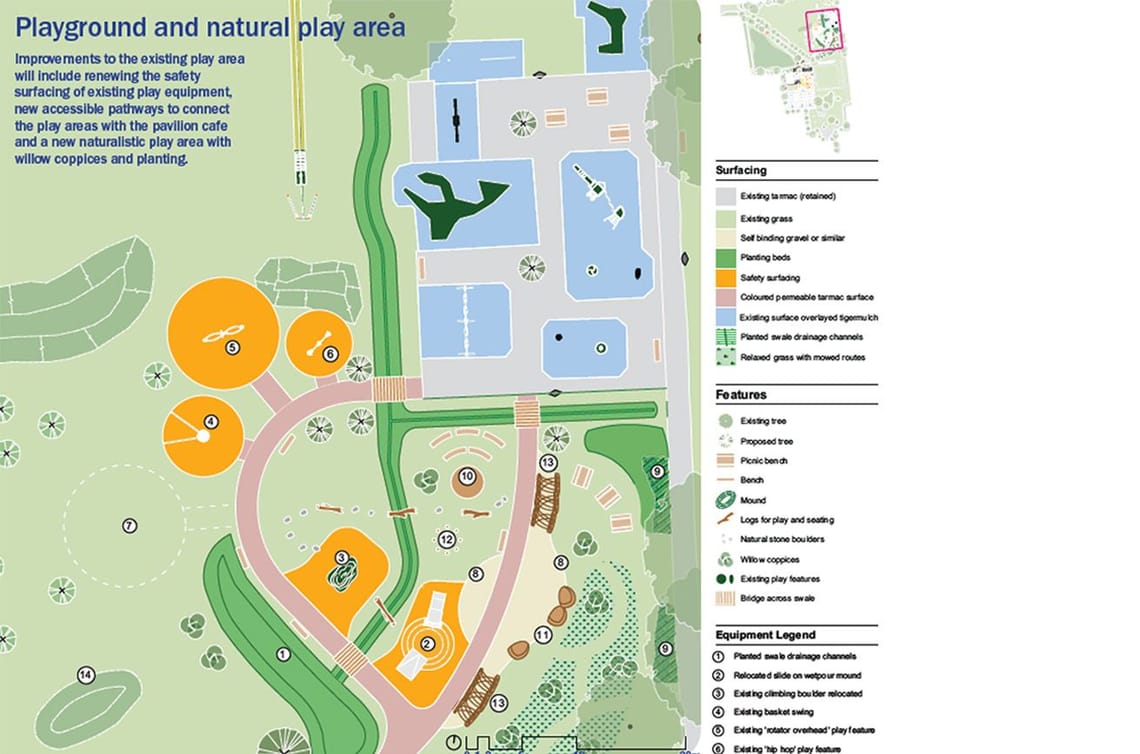
1. Planted swale drainage channels
2. Relocated slide on wetpour mound
3. Existing climber boulder relocated
4. Existing basket swing
5. Existing "rotator overhead" play feature
6. Existing " hip hop" play feature
7. Future additional play
8. Sensory play features
9. Existing hedge sections retained
10. Platform with curved seating
11. Willow den
12. Log circle
13. Willow tunnel
YOUTH AREA
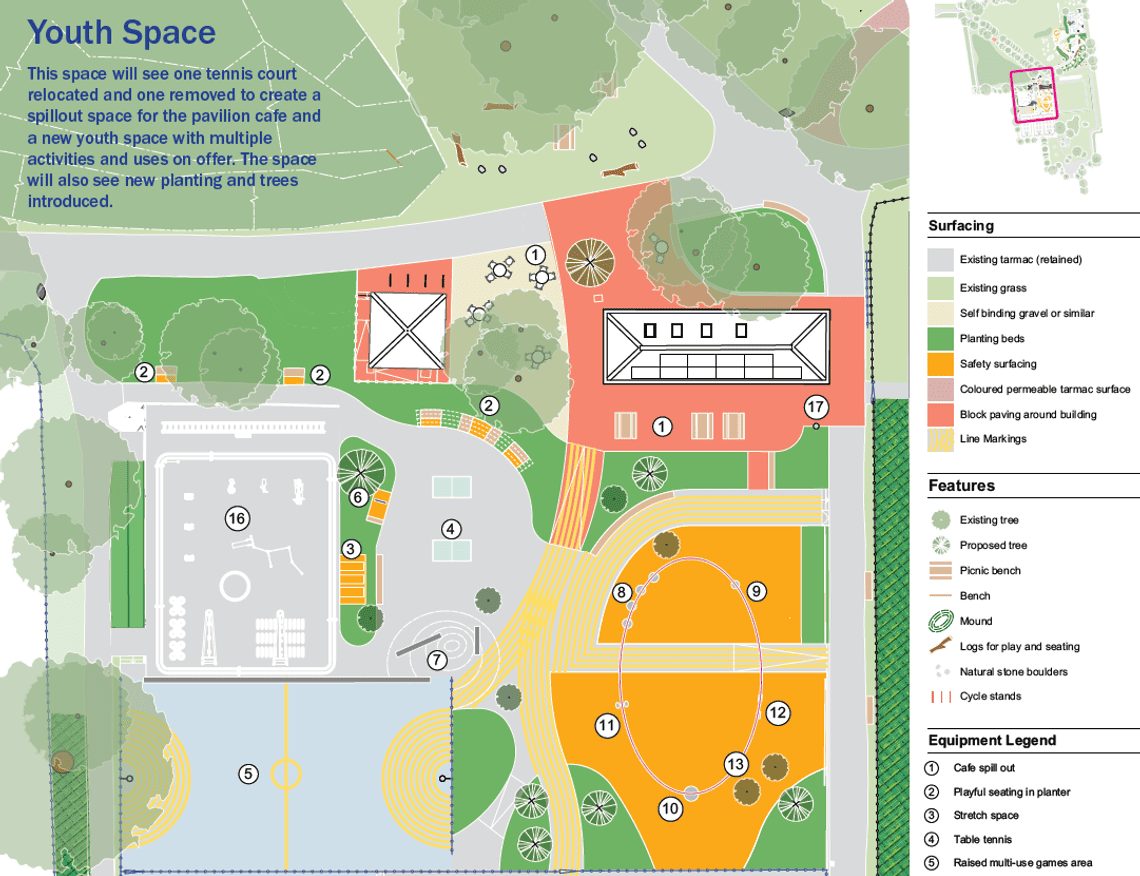
Legend
1. Café spill out
2. Playful seating in planter
3. Stretch scape
4. Table tennis
5. Raised multi-use games area
6. Striped mirror feature
7. Mound with seating to create views
8. Swing seats
9. Circular 360 swing
10. Basket swing
11. Seasaw swing
12. Double swing
13. Bespoke steel seasaw swing
14. Existing tennis court
15. Proposed additional tennis court
16. Existing outdoor gym
17. Water fountain
Final design subject to cost review
Stay Informed
Follow our projects to get notified of upcoming engagements and the latest project related news.