
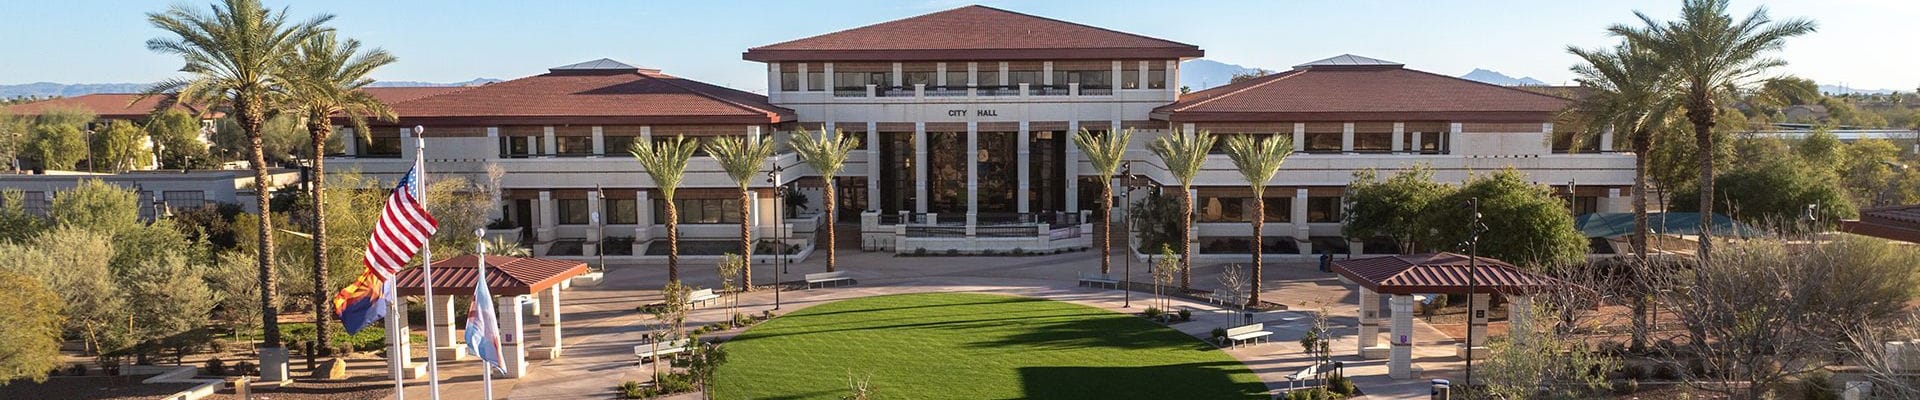
Peoria City Hall Front Yard
About
March 2026 Update
Construction is complete.
August 7, 2025 Update
August 11: Construction crews start mobilizing equipment
August 26: Demolition begins
Spring 2026: Construction ends mid-March 2026
June 18, 2025 Update
Big improvements are coming to the City of Peoria’s municipal campus. The changes include temporary entrances and meeting locations for City Hall business. Starting in late July, crews will begin a complete redesign of the front lawn of City Hall and a modern upgrade of the Council Chamber.
This is what you need to know before visiting City Hall:
New Entry Point to City Hall
• Park in the East Parking Garage or the short-term lot East of City Hall
• Enter through the Southeast door
• Signs will guide visitors to check in at the front desk
• Entry hours: Monday - Thursday, 7 a.m. - 6 p.m.
Temporary Meeting Location for City Council and Planning and Zoning
Beginning in August, all City Council and Planning and Zoning meetings will be held at a temporary location to accommodate construction:
Peoria Public Safety Administration Building (PSAB)
Peoria Room – 2nd Floor
8351 W. Cinnabar Avenue
• Arrive early to allow time for parking and navigating to the second floor
• The Peoria PSAB includes elevator and ramp access for public convenience and for ADA accommodations
• All City Council and Planning and Zoning meetings are broadcast live through Cox Channel 11, Facebook, and YouTube
Council Chamber Renovations
The Council Chamber is getting a much-needed upgrade to improve technology, accessibility, and public engagement. The City Council approved $3.6 Million in the Capitol Improvement Budget for this project.
Front Lawn Redesign
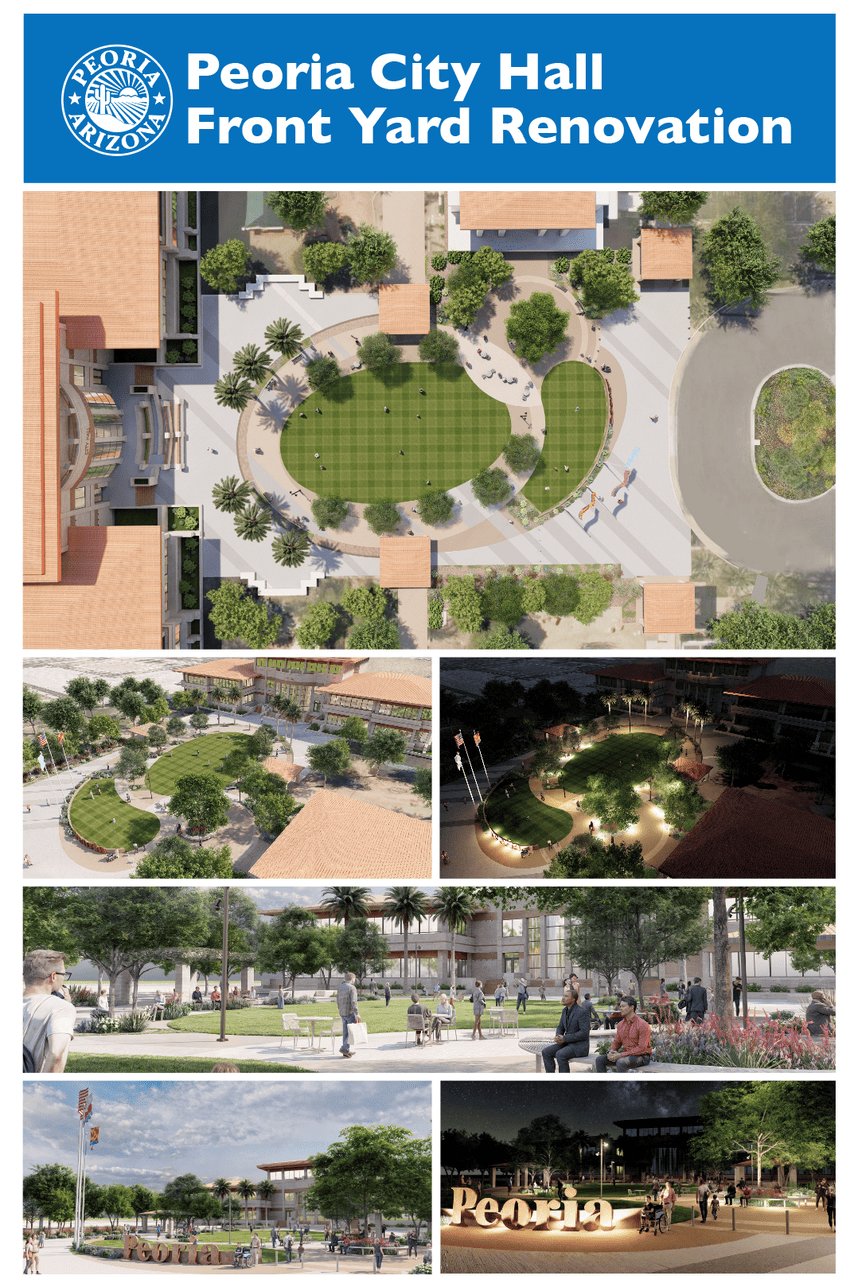
The front entrance of Peoria City Hall is getting a major makeover, shaped by community input and sustainability goals. This redevelopment project has been in the works since late 2023, when crews removed the dilapidated fountain structure from the front of the Peoria Municipal Complex. City Council approved $2.4 million in capital funds to bring this project to life.
Key features include:
• Grassy oval, berm, and small stage to host community events
• A welcoming new entryway with improved ADA access and parking
• Non-programmable grass will be removed in other areas to mitigate water usage
Construction on both projects is estimated to last six months after the start date.
October 3, 2024 Update
The front entrance of Peoria City Hall is being overhauled and the transformation will be made based on community feedback.
After a month-long survey with 224 participants, the winning design featuring a grassy oval with a berm and small stage received an overwhelming 60% of the votes. The new entry plaza will serve as a focal point for City Hall and provide an inviting space for community events and public gatherings.
This redevelopment project has been in the works since late 2023, when crews removed the dilapidated fountain structure from the front of the Peoria Municipal Complex, 8401 W. Monroe Street. City Council approved $2.4 million in capital funds to bring this project to life.
The chosen design not only meets the aesthetic goals for City Hall's front yard but also aligns with the city's commitment to sustainability. The grass installed into City Hall’s front yard will be mitigated by removing non-programmable grass elsewhere.
As part of the new entry plaza redesign, engineers are evaluating options to bring ADA parking closer to the front doors of City Hall. These improvements will make the front lawn more welcoming and accessible for all members of our community.
Next steps include finalizing the design contract, with construction scheduled for summer 2025 after the completion of the re-roofing and weatherization project currently taking place at City Hall.
Stay Informed
Get notified on upcoming engagements and the latest project related news.