
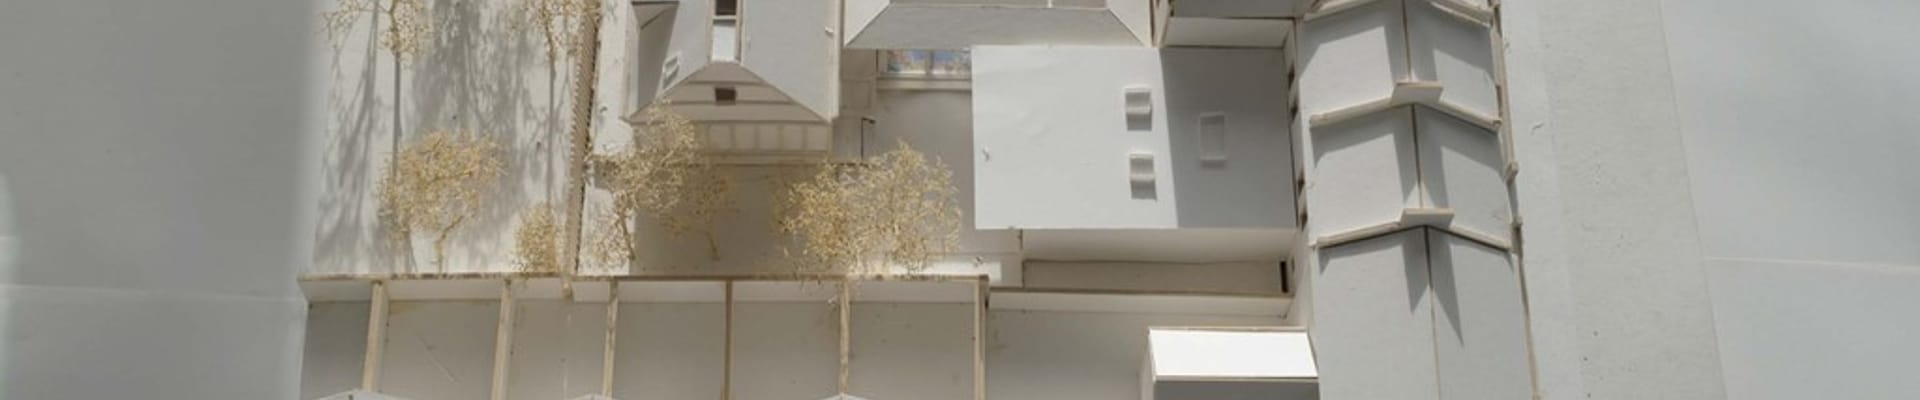
Project
Pictures from the Consultation
Please view some pictures taken at the Queens Park Family Hub Consultation
Proposed First Floor Layout
Photos from the Queens Park Family Consultation
Discover more

Frequently Asked Questions
Find out more.
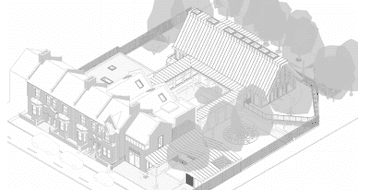
Planning Application Submited
Introducing ‘The Barrie Taylor Building’: Queens Park Family Hub.
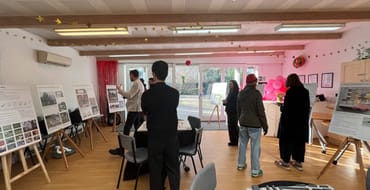
Consultation Boards
Consultation boards display designs and layout plans for Queens Park Family Hub.

Proposed Ground Floor Layout
Floor layout of the ground floor

Proposed First Floor Layout
Floor layout of the first floor
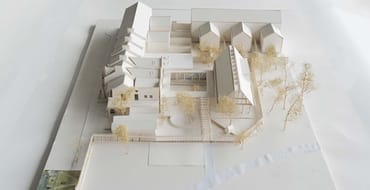
Building Model
This model shows you the layout of the design of the new Queen Park Family Hub.
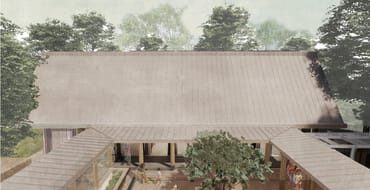
Images of proposed Queen Park Family Hub
The images show how the hub will look once completed.

Closed
Queen Park Family Hub Survey
We would like to hear your feedback on the proposal for the Queens Park Family.
Stay Informed
Follow our projects to get notified of upcoming engagements and the latest project related news.