
Read the Revised Proposals
Click here to learn more about our proposals for the Swan Centre, Bull Hill, and improving connections
The Leret Partnership
Read the revised 2025 proposals for the Swan Centre and Bull Hill
Learn more about the 2025 Proposals
We are excited to share that, after carefully considering your feedback from 2024 and actively listening to the local community, the Leret Partnership has made significant updates to our proposals.
Over the past 12 months, we have conducted extensive consultations and, as a result, have implemented transformative changes based on your valuable input. We look forward to continuing our engagement and partnership with the community throughout the planning and delivery phases on site.
Here you can view details about our revised proposals for Bull Hill and the Swan Centre 2025.
Click here to read about:
Our Revised Proposals for the Swan Centre
Revitalising Leatherhead Town Centre
Or click the "Next" button below to read through each section.
Scheme Flythrough
Embed
Feedback so Far
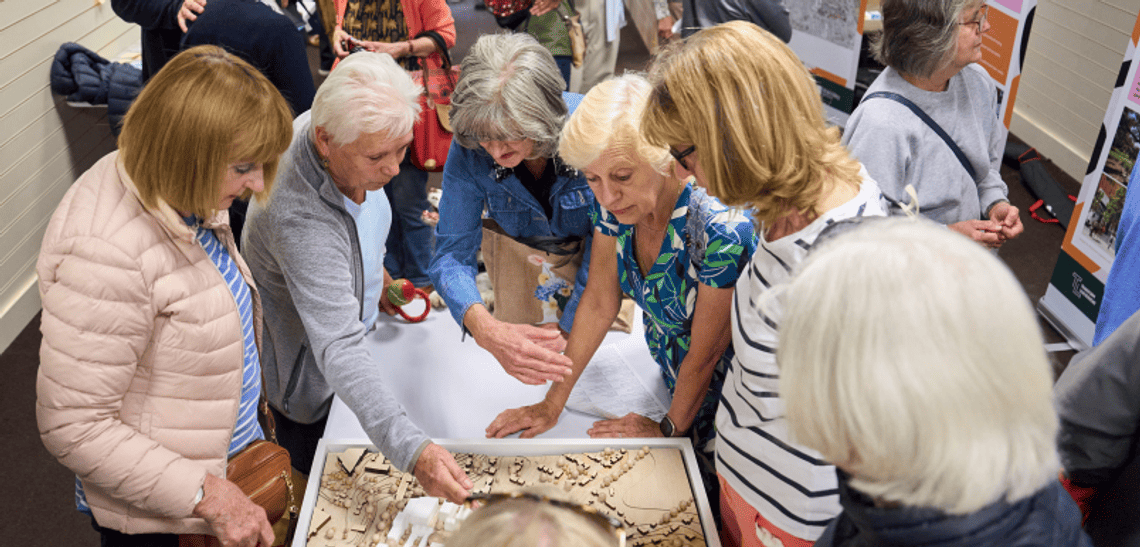
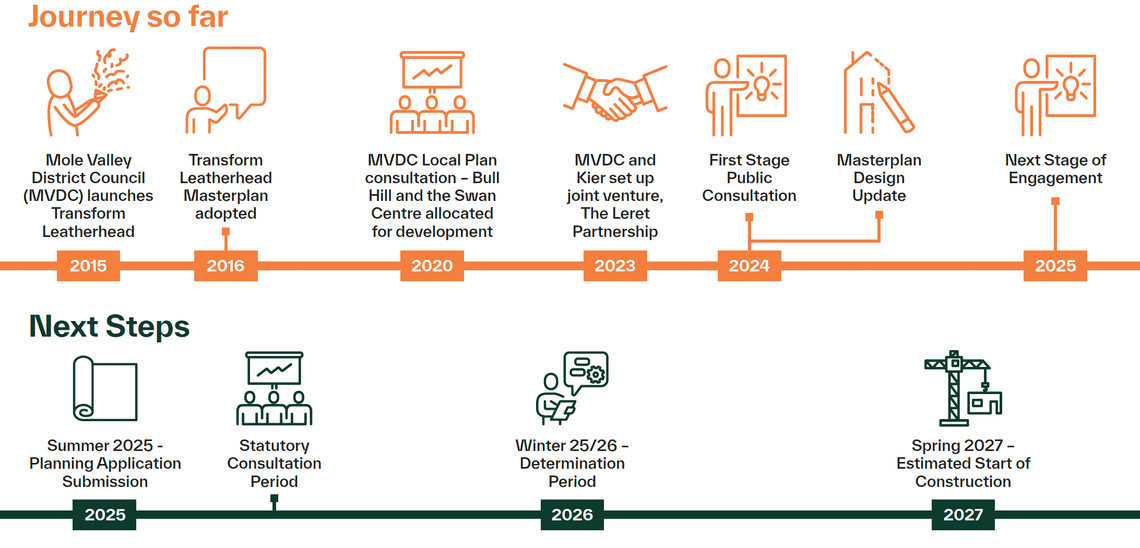
Consultation for the development of the Swan Centre and Bull Hill started in 2015, originally led by Mole Valley District Council. The previous round of public consultation was over the summer of 2024, and this is what we did:
- We hosted seven engaging in-person events in Leatherhead, Ashtead, Fetcham, and Bookham.
- We hosted an online webinar for people who couldn't make it in person.
- We created a community design review panel, representatives of the local community a key part of our decision-making.
- There were over 600 visits to the in-person events.
- Over 800 feedback forms were completed, and over 140 emails were received.
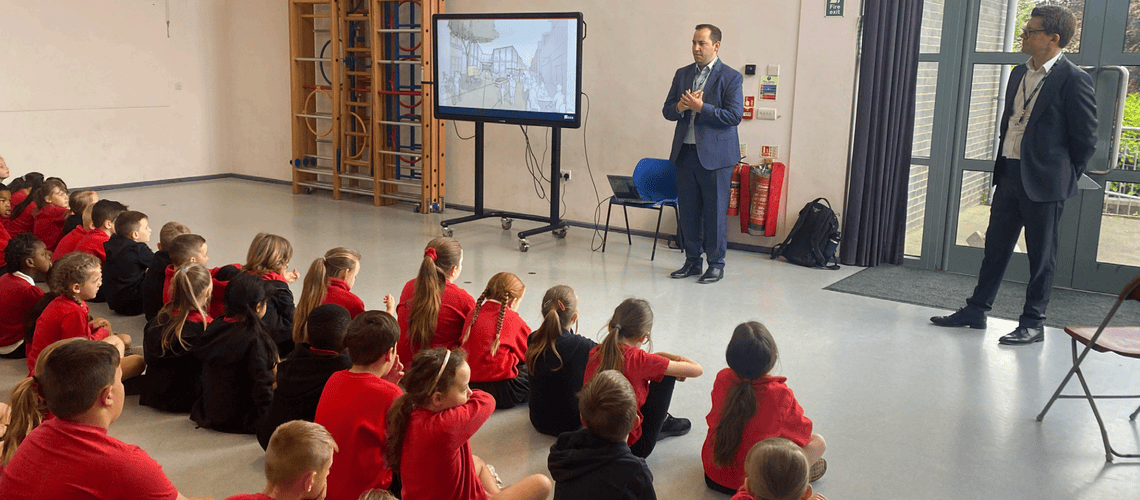
The Journey so far
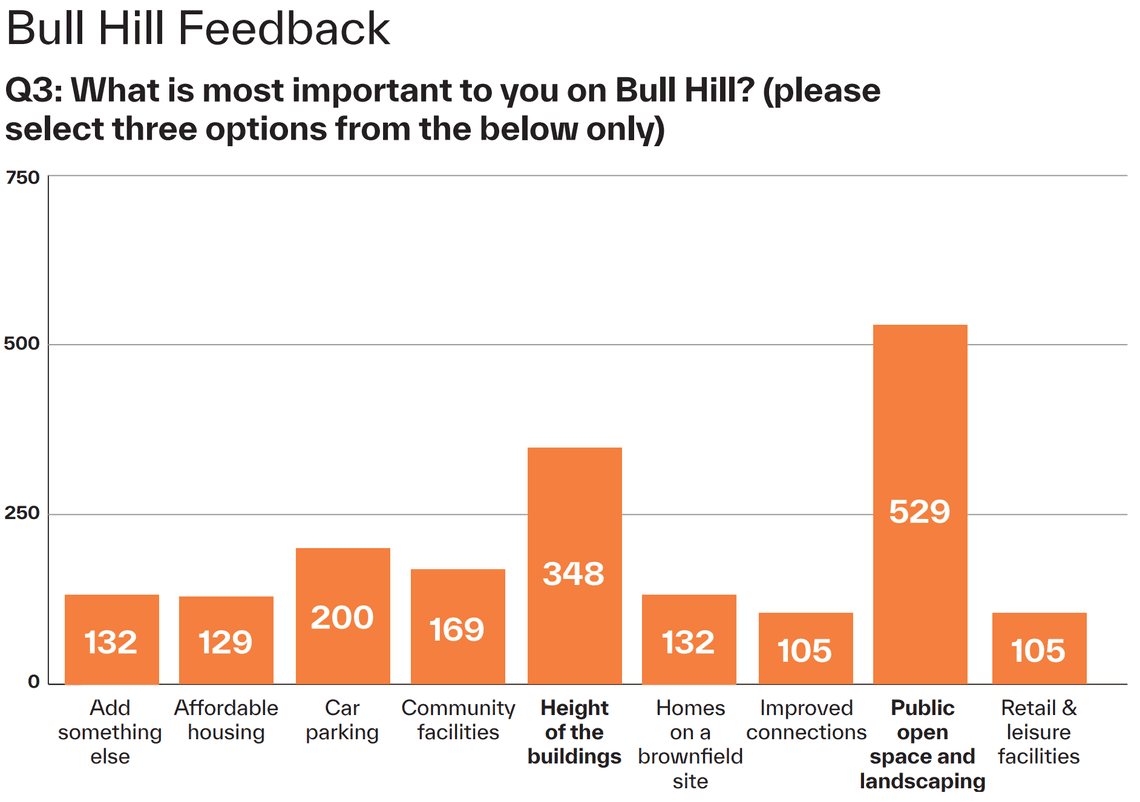
Feedback Key Themes
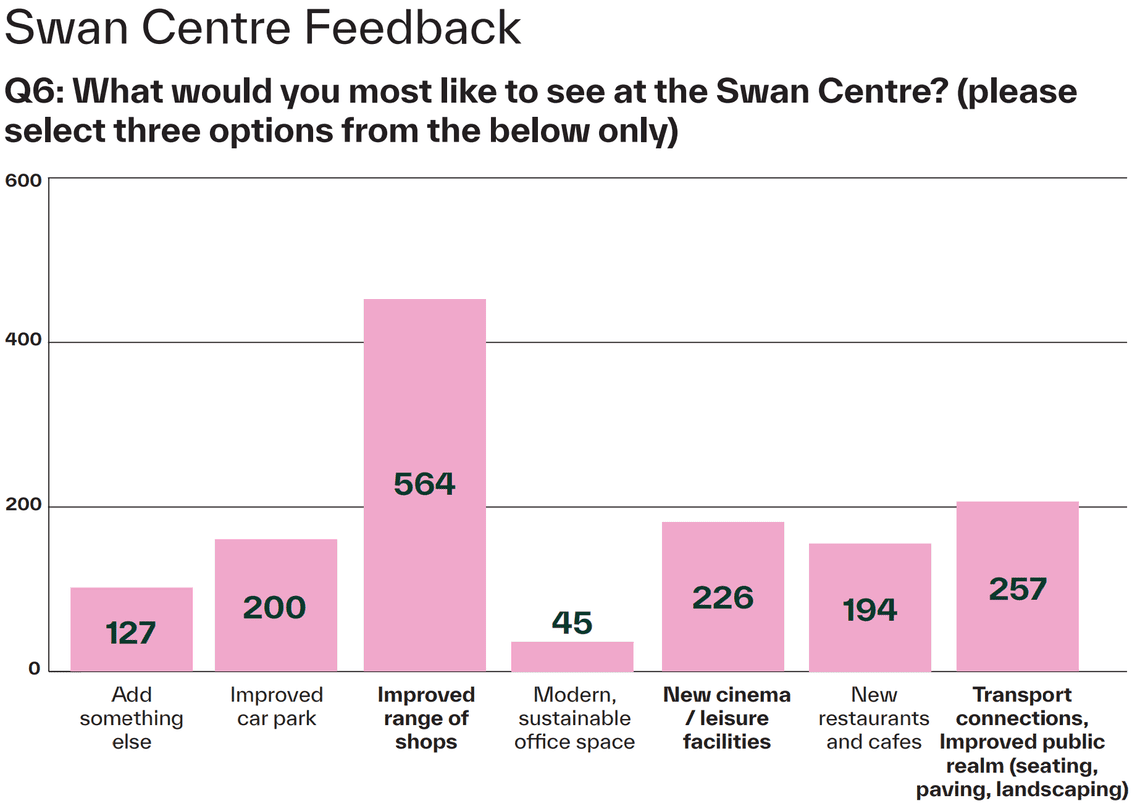
Swan Centre: Clear support for a modern and attractive shopping centre, including an improved range of shops, restaurants/cafes and leisure facilities, as well as better connectivity to the High Street
Building Heights: Strong interest in the potential height of new buildings and how this might impact the town's character.
Public green spaces: Highlighted the need for accessible green spaces.
Traffic: How any development might affect the town-centre traffic, in particular around the one-way system
Our Revised Proposals for the Swan Centre
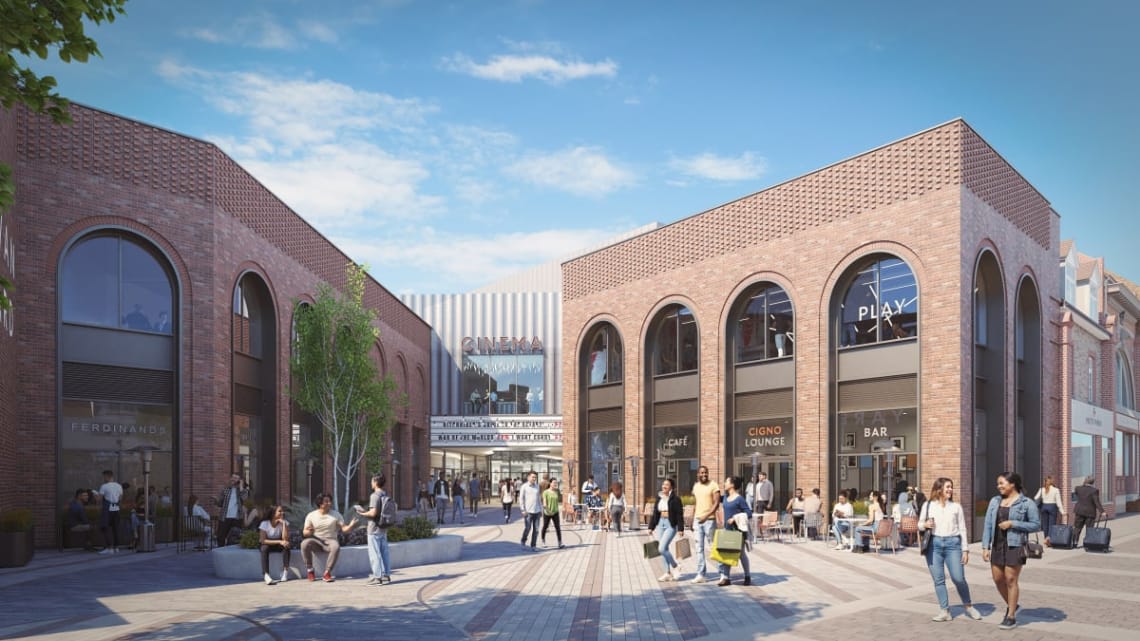
The proposals for the Swan Centre aim to breathe new life into the Swan Centre and Leatherhead High Street. This will be through investment in upgrades to the look and feel of the centre. We are also proposing to open up the main entrance to provide specific units to bring exciting and quality chains and independent restaurants and operators to Leatherhead.
In addition, at first floor on the existing shopping centre service deck, a new cultural building will be built to potentially include a cinema / bowling / activity centre to provide a great new entertainment offering in the town centre.
This investment will be a catalyst to improve the quality and variety of offer in both the Swan Centre and Leatherhead High Street, reversing the trend of brands leaving the town and shop closures.
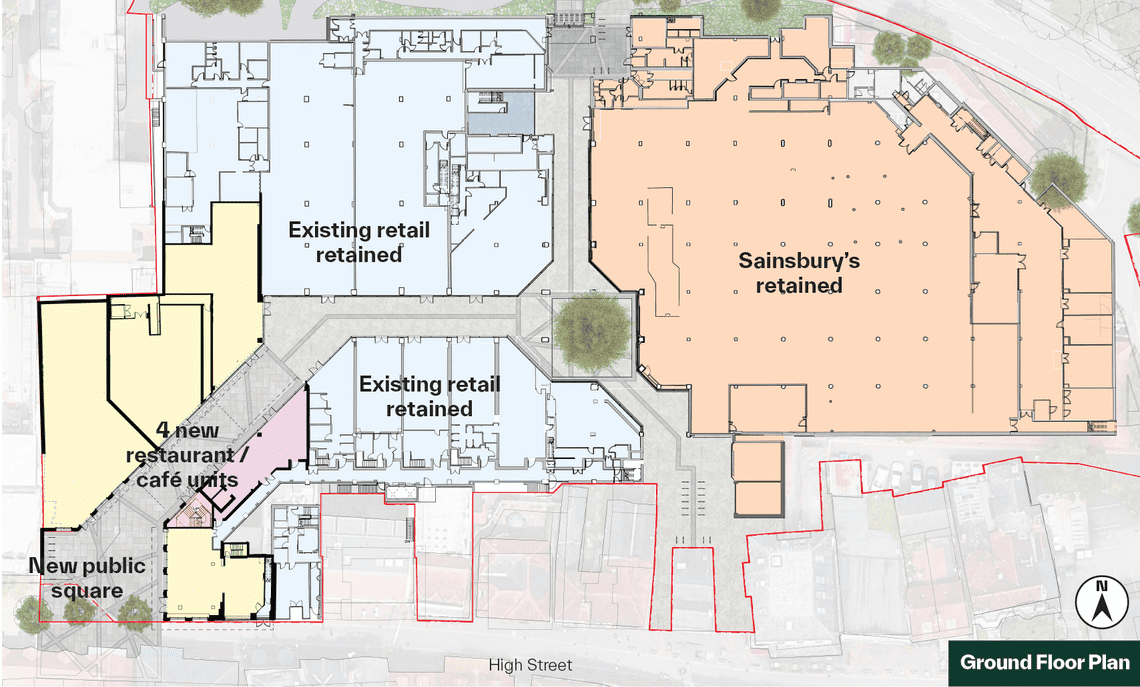
The proposals will provide:
- Four new restaurant and cafe units as part of a new leisure core connecting the high street
- 14 revitalised retail units with new shopfront and public realm improvements
- New three screen cinema with feature bar and restaurant
- Creation of a new central square for markets and events
The Swan Centre will form part of the first phase of works, and the shopping centre will remain open and operational throughout the works. Existing businesses including Boots and Sainsbury’s will remain open and will retain key operators in the centre for the long term.
The development of Bull Hill will fund the redevelopment of the Swan Centre. The proposals for the Swan Centre and Bull Hill are intertwined and integral to the development of Leatherhead town centre.
The proposals at Bull Hill will bring new residents and employees to the Leatherhead Town Centre, providing footfall and an opportunity for the town to retain and attract key businesses and complement the high street.
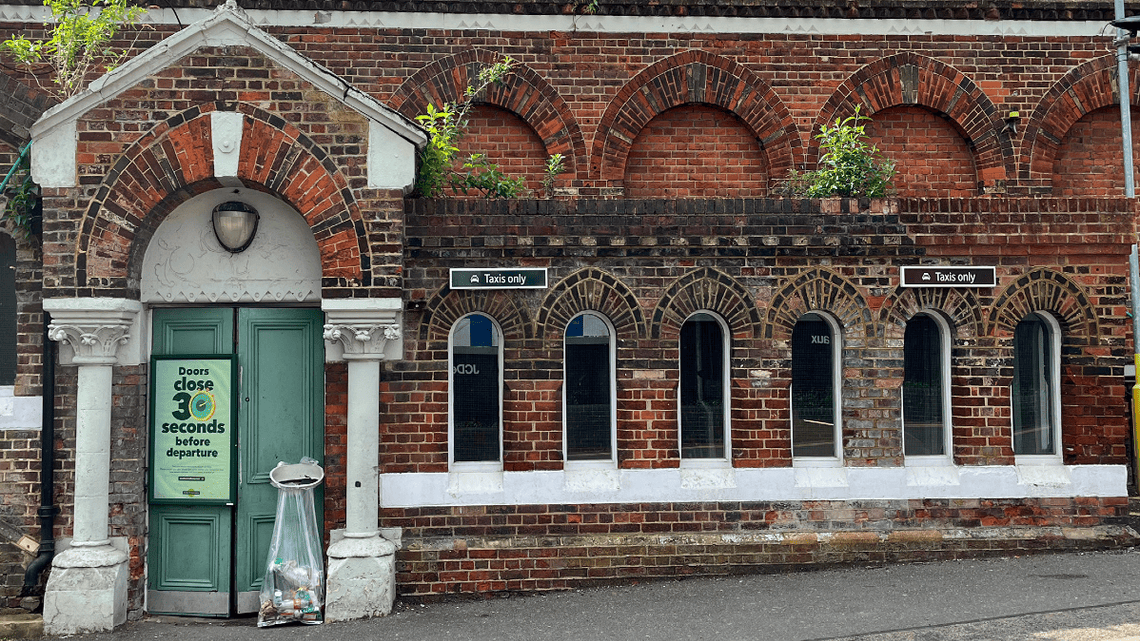
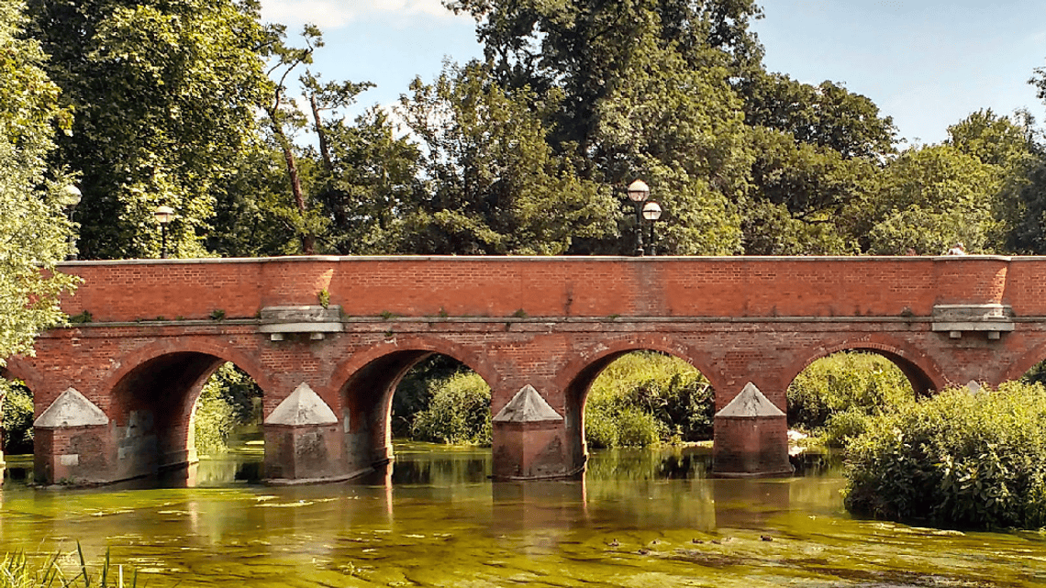
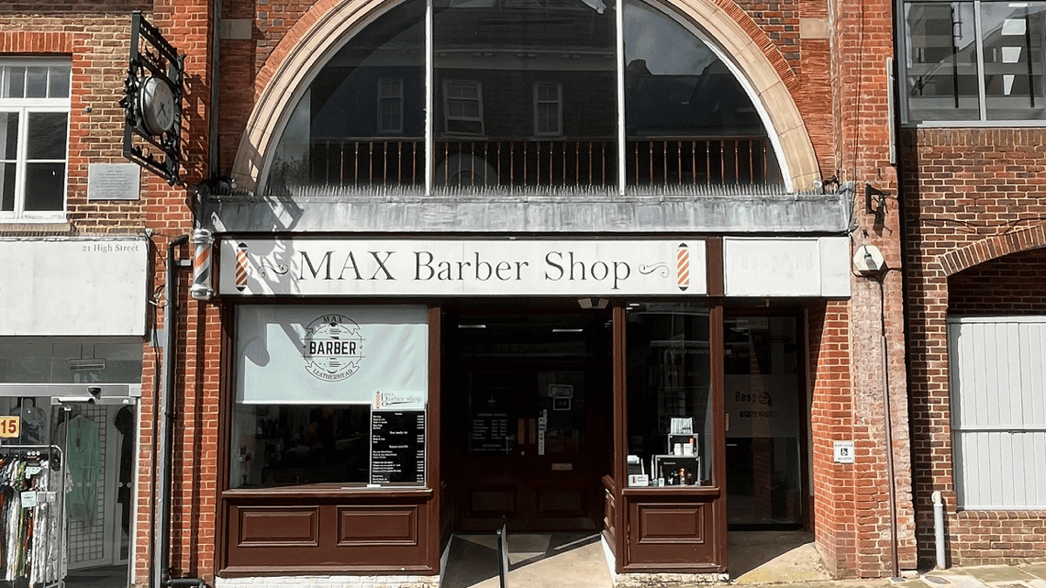
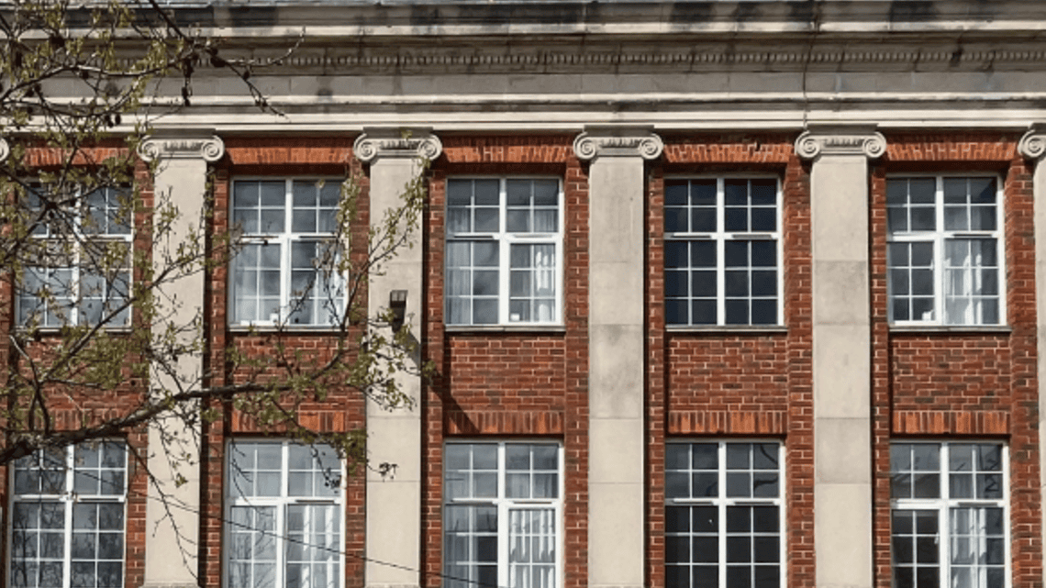
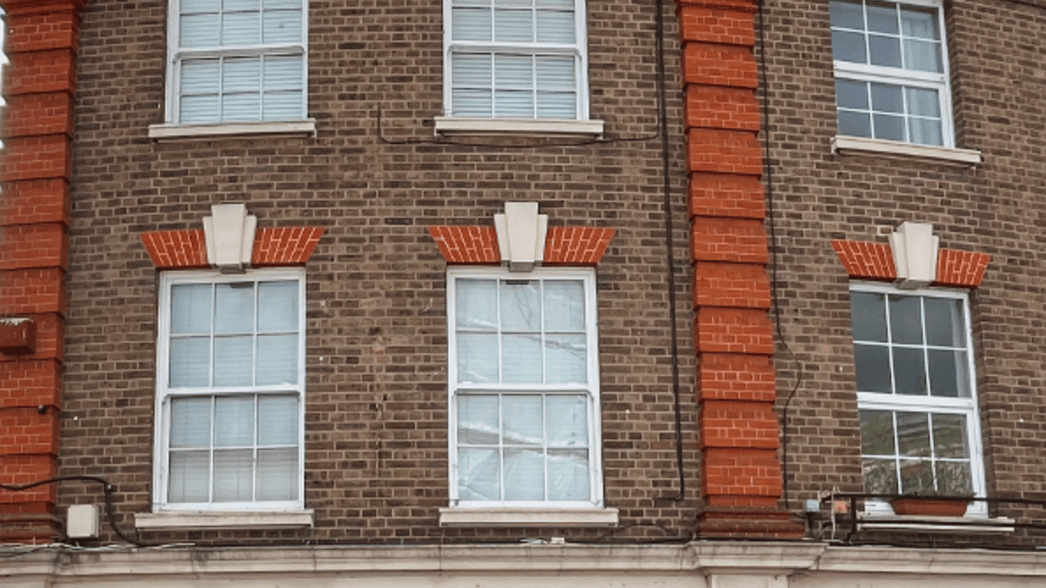
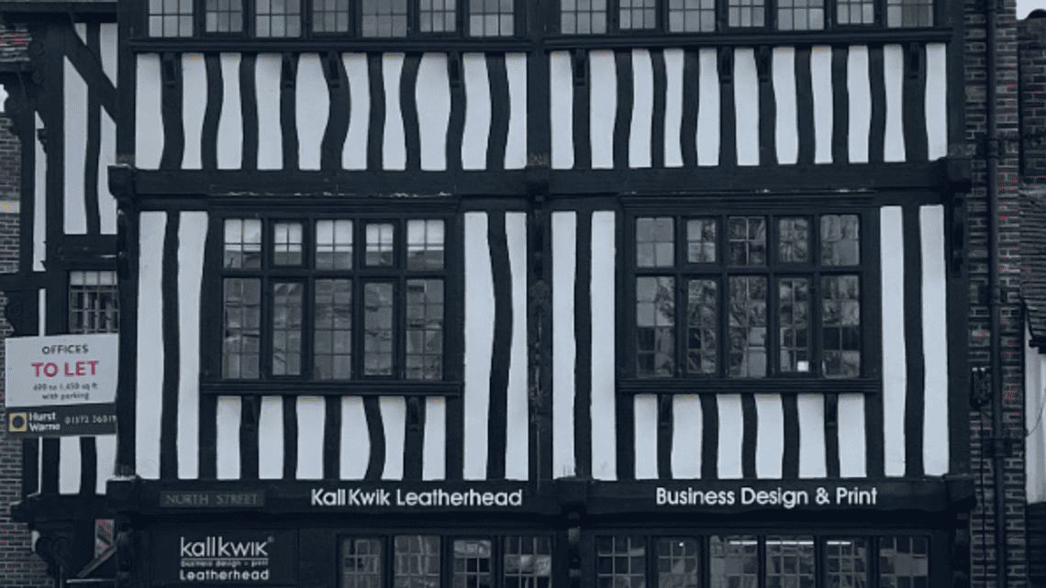
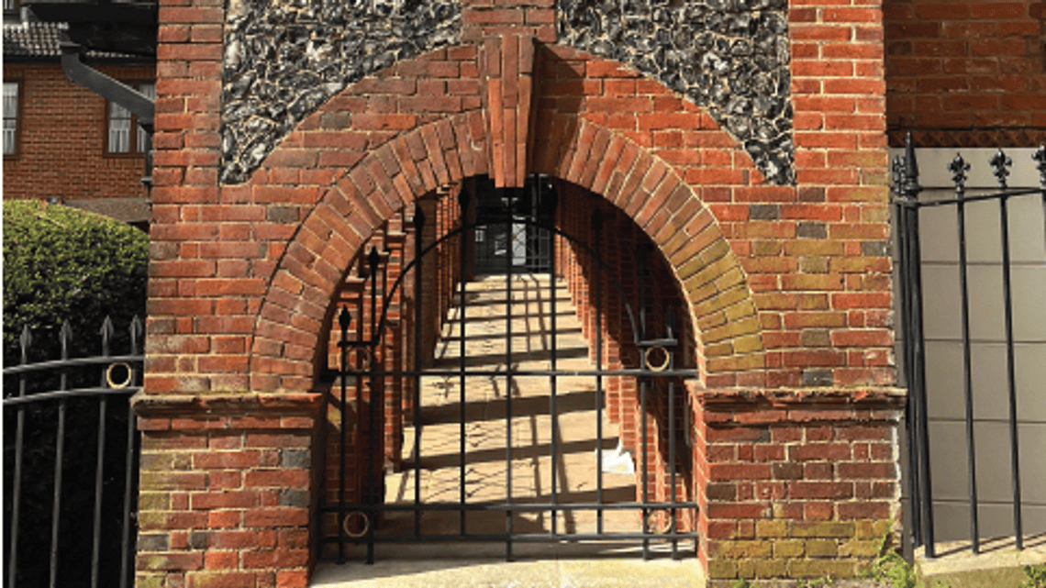
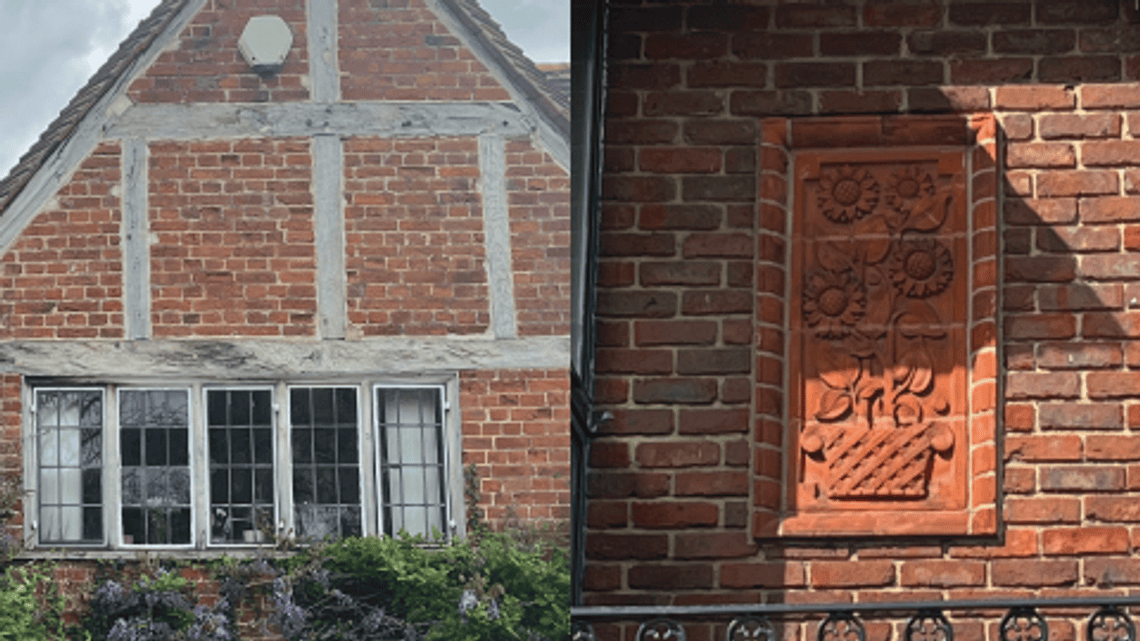
The main entrance facade design shown below draws inspiration from the arches, vertical banding, red brick and stone infills prevalent in Leatherhead.
Facade Design Inspiration
Market Square & Leisure Quarter: Appearance & Architecture
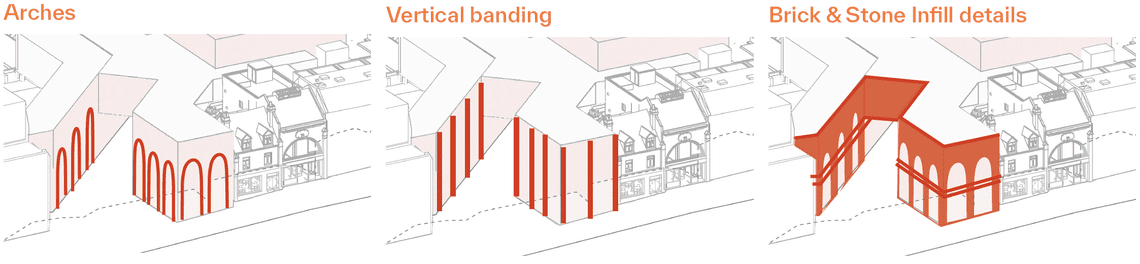
Arches
Vertical Banding
Brick & Stone Infill Details
Revitalising Leatherhead Town Centre
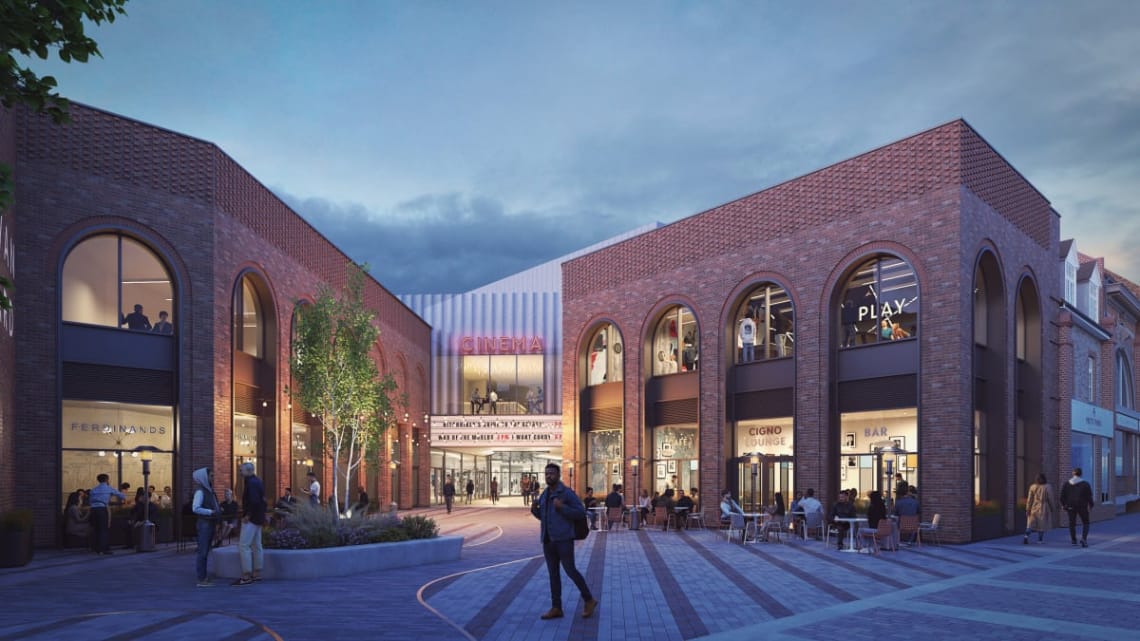
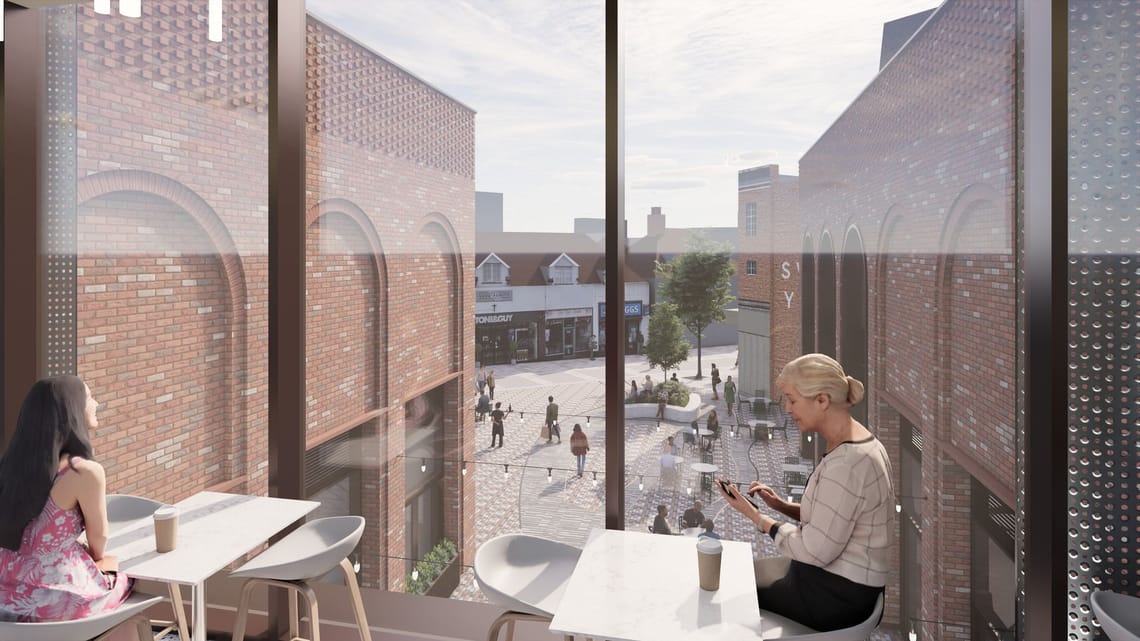
The investment into the Swan Centre will act as a catalyst for further revitalisation in Leatherhead Town Centre and support local businesses and stakeholders. We have leaned on Leatherhead’s rich heritage and character to provide inspiring architecture and improve the Swan Centre aesthetics with a statement entrance and activation of public spaces.
The Swan Centre will:
- Encourage people to spend in Leatherhead: By offering new reasons to visit and shop locally and providing a greater variety of shops, the development will support the town’s high street and the entire town’s economy. This will reduce the need to travel to surrounding towns to shop and socialise, and will make Leatherhead more economically sustainable over the long-term.
- Create a day & night out: The proposed new restaurant and café units provide the opportunity to bring new quality independent and exciting brands to Leatherhead. The scheme will transform Leatherhead into a local destination — a place for residents, workers and visitors to enjoy, shop, eat and socialise, with an enhanced entertainment and hospitality offering and an inviting atmosphere – meaning residents won’t have to travel away from Leatherhead to enjoy shopping and entertainment.
- Complementing the existing business and cultural offering: The proposals will improve the day and evening offering in Leatherhead by bringing in quality restaurants, cafés, and new activities/entertainment uses such as a cinema. This will support the Leatherhead Theatre and other cultural activities by providing a greater range of complementary activities to enjoy before and after a show or event. A whole evening out.
The Bull Hill Masterplan
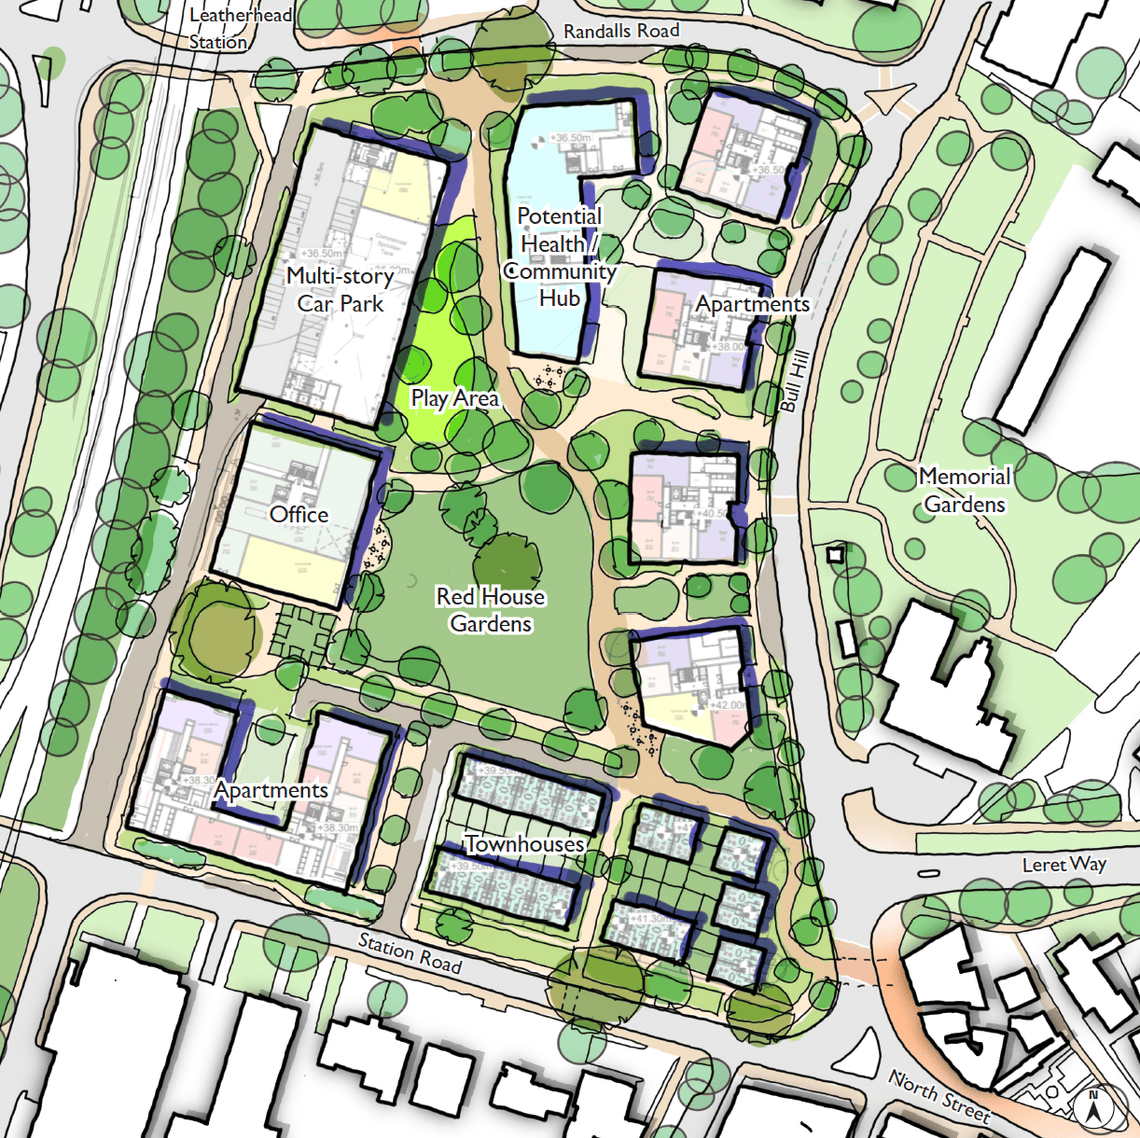
How we have listened
- A larger combined, centrally located park
- Enhanced and accessible modern play space
- Much lower buildings to the south-east and any height moved to less sensitive areas
- Potential Health Hub / Community Facility
- Retention and improvement of western cycle/pedestrian route to create a direct shared path connection from Fetcham to North Leatherhead
- Improved and safer access to the Multi Storey Car Park
Development Proposals
Key strategic ambition
Delivering a key strategic ambition of the Mole Valley District Council, through the wider Transform Leatherhead project, to position Leatherhead as the ‘Gateway to the Surrey Hills’.
450 new homes
Over 450 new homes will contribute to Mole Valley District Council’s housing need, provide a mixture of homes to rent and buy for the community and will be delivered on a site allocated in the Local Plan within Leatherhead, helping to protect the Green Belt.
Net zero carbon office space
Bull Hill will provide c.7,300 sqm of Grade A net zero carbon office space which will bring 600 new workers and attract major corporations to Leatherhead, enhancing the local economy.
2 Acre public park
The newly improved park provides 2 acres of public open space, including green space, a new children’s play area, walkways and cycleways, which will improve the space, encouraging healthier living, more activity and use of public open space.
New Multi Storey Car Park
The newly provided Multi Storey Car Park is the location for all the parking on site. This will include parking for cars including electric vehicle charging points, car club spaces, and parking for bikes and scooters to promote more sustainable and active travel.
Ground floor activation
The proposals create a vibrant and dynamic ground floor that will extend into the park, enhancing the connection between the built environment and green spaces, and promoting a holistic approach to urban living. The ground floor will potentially feature a new health hub / community facility, alongside a variety of shops and cafes, creating a lively and engaging environment and amenities for residents and visitors.
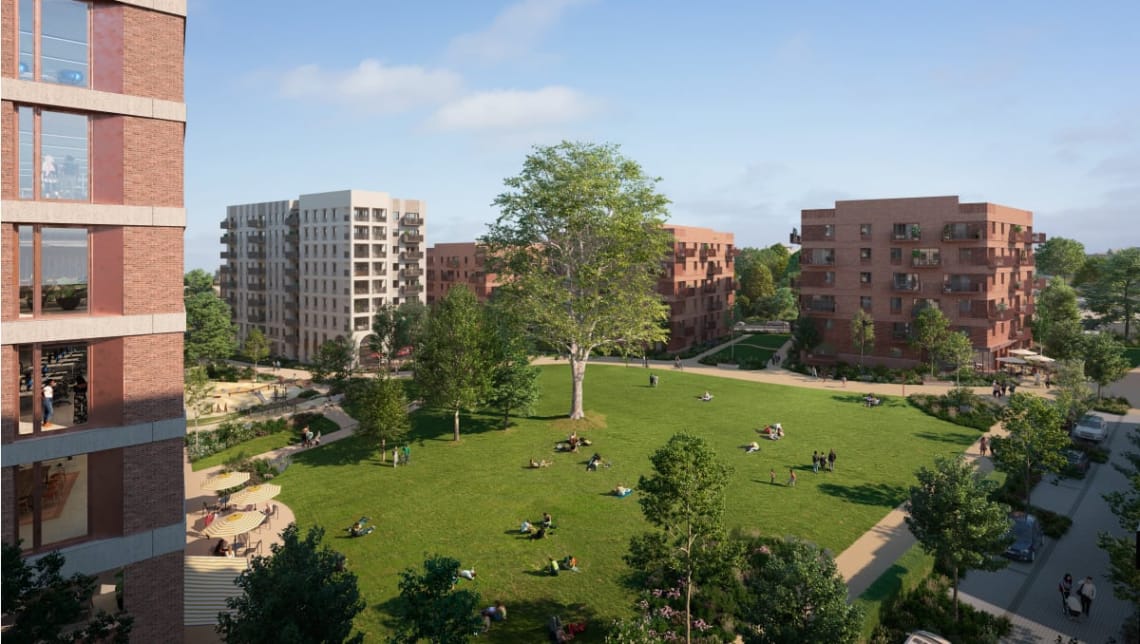
Design Development
Your feedback has been the key driver to the design changes we have made to the proposals for Bull Hill.
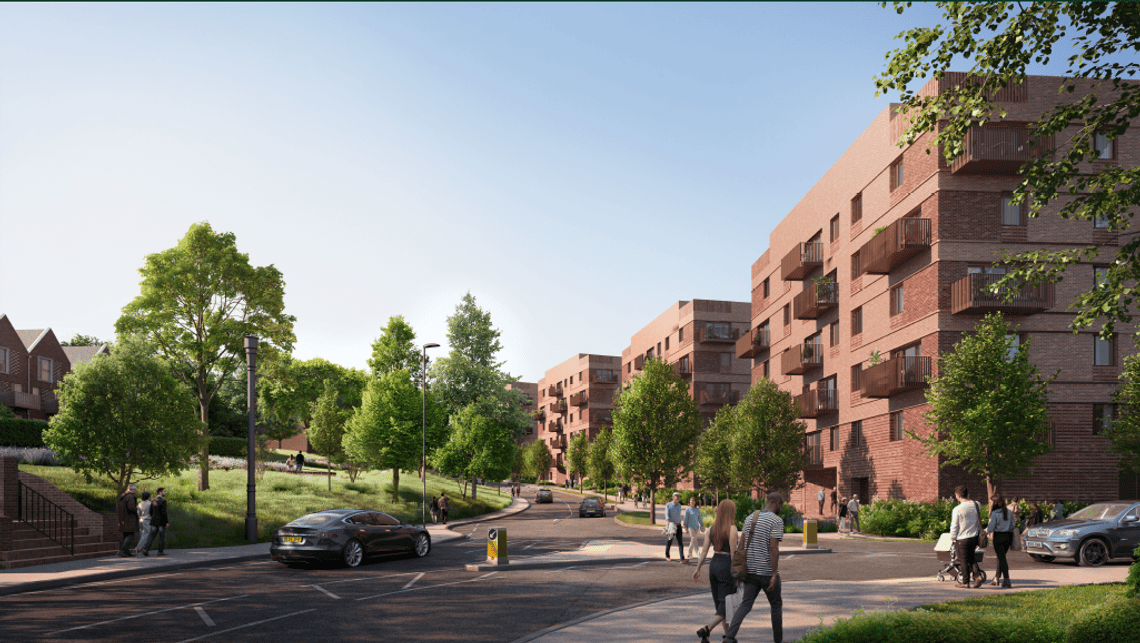
The park has been centralised, increasing its size significantly from the previous design and ensuring passive surveillance from all sides while still connecting to surrounding streets and open spaces.
Distinctive pavilion blocks to the east front Bull Hill Road and frame the new park. Spaces in between provide visual and physical connectivity.
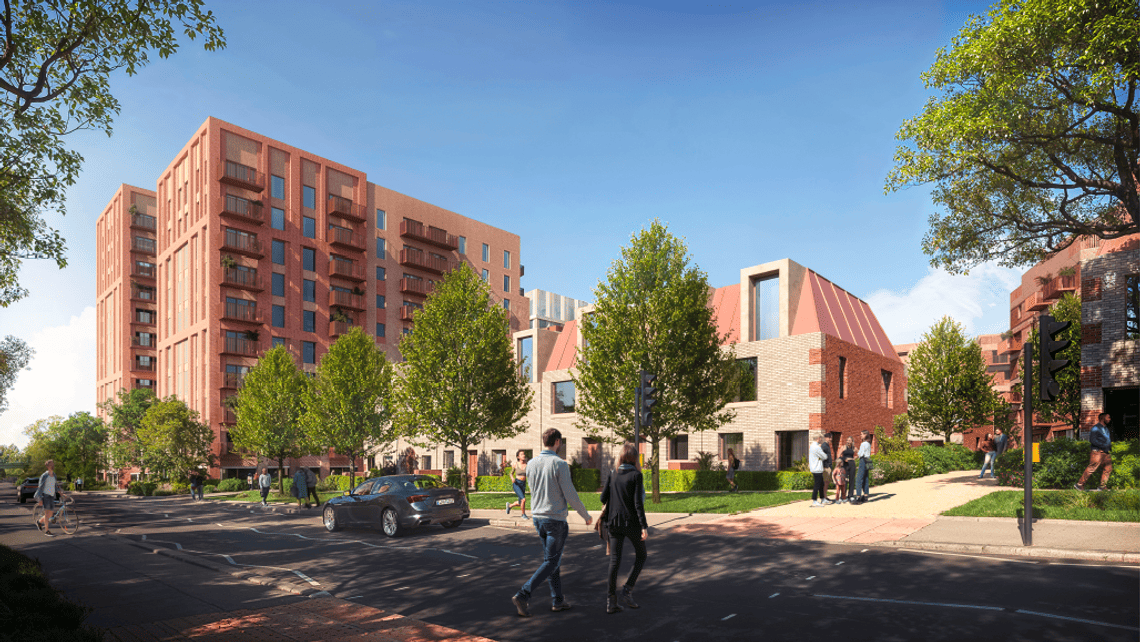
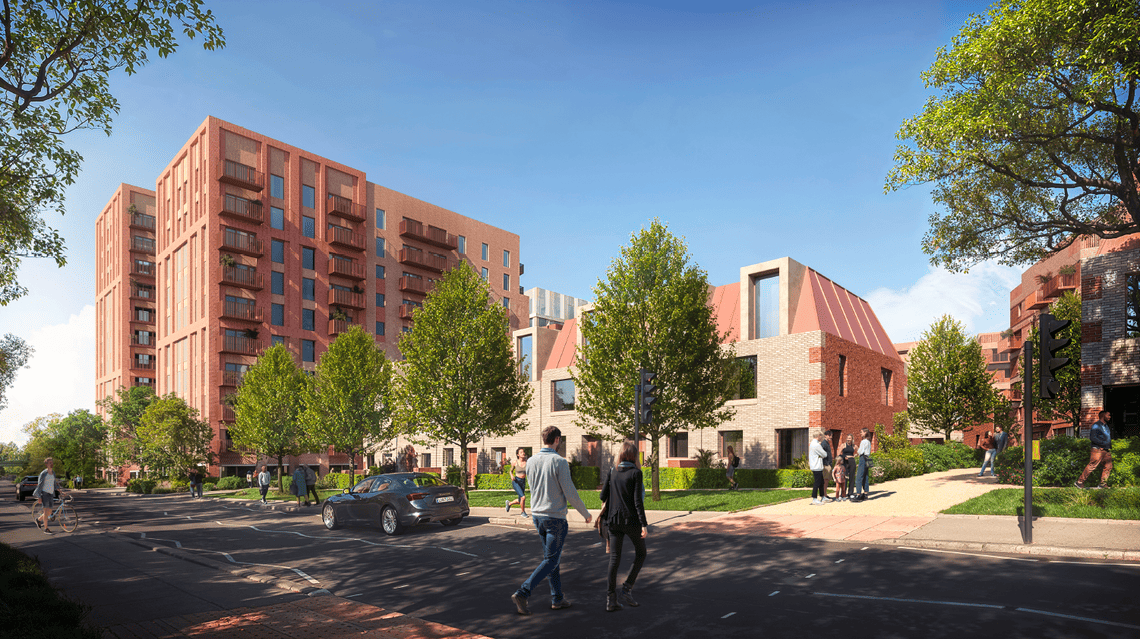
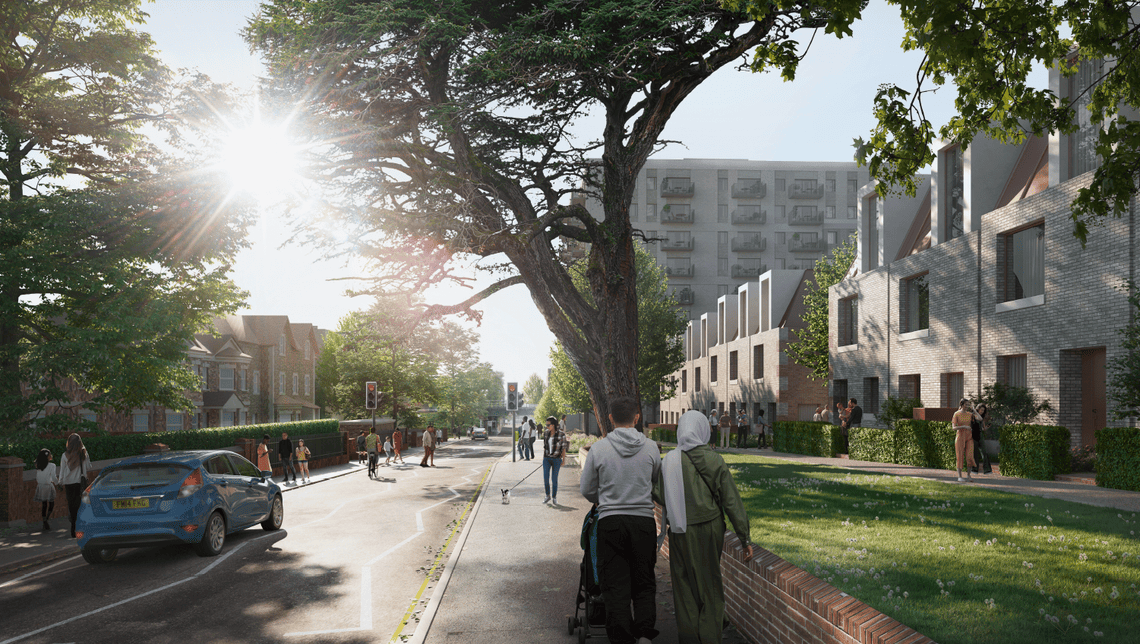
Townhouses have been relocated to south-east corner, the area of the site most sensitive to height. Semi-detached pairs of townhouses front the gyratory providing a welcome entrance from North Street.
Taller buildings front the railway embankment, the least sensitive part of the site to height. An access route to the boundary connects Fetcham to Leatherhead station and provides access to the Multi Storey Car Park.
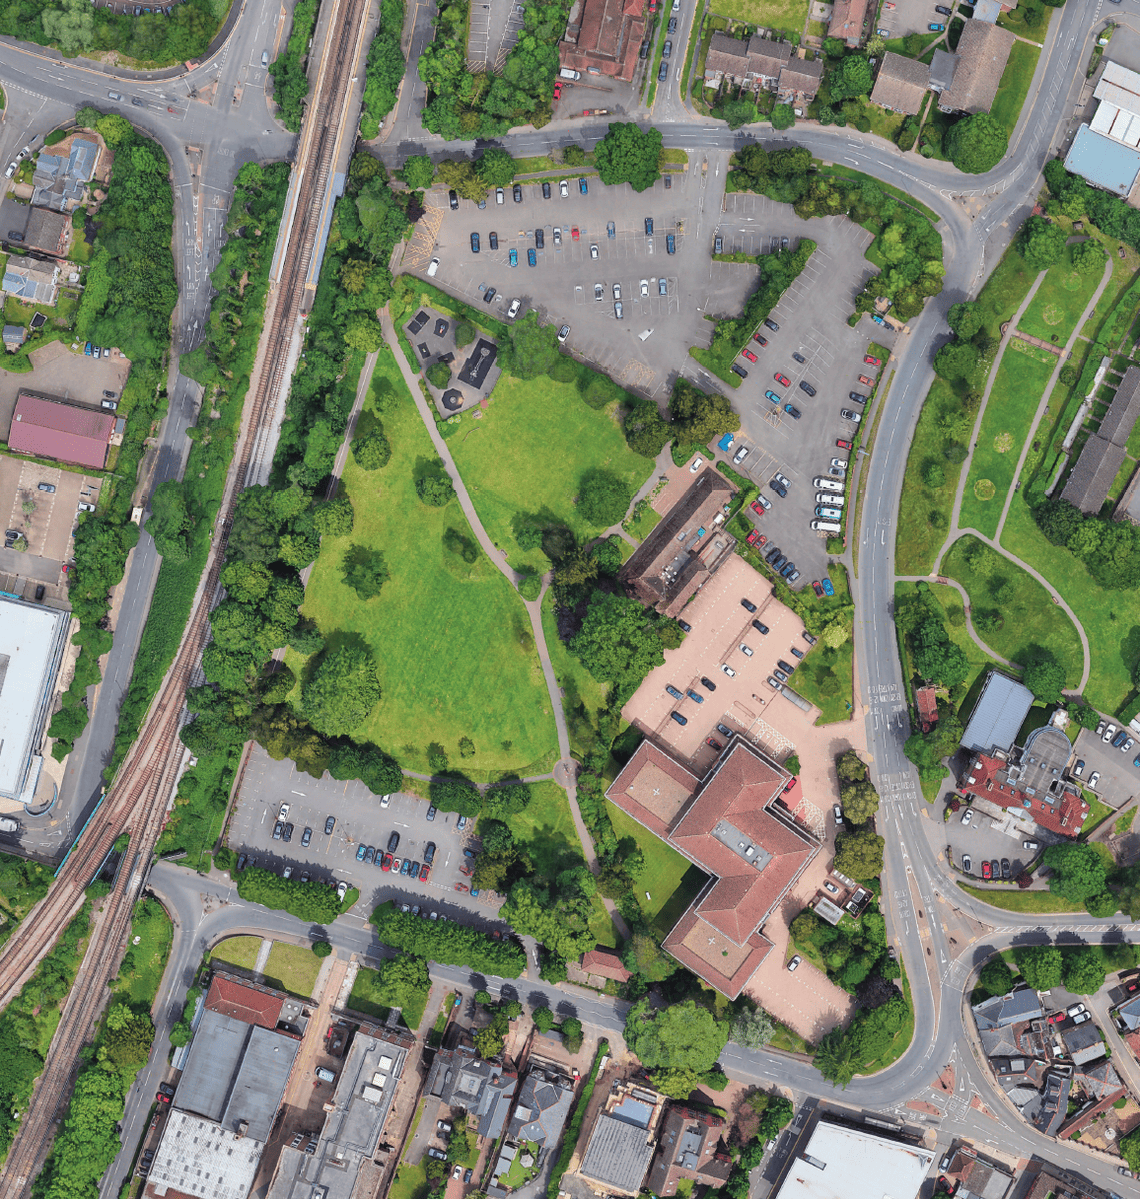
Heritage and Design Concept
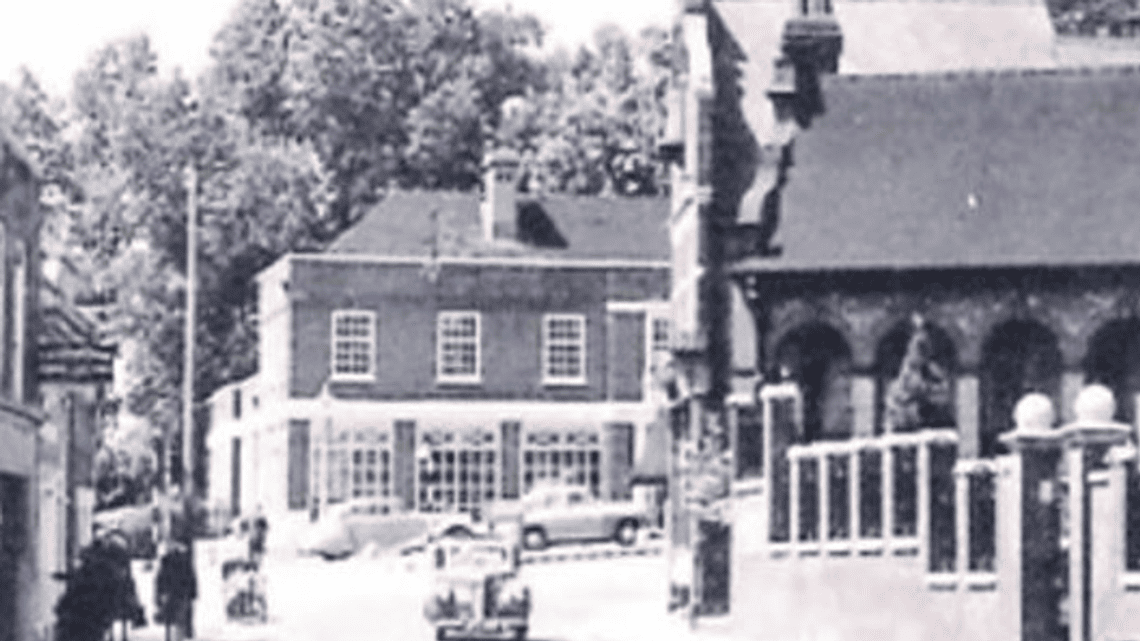
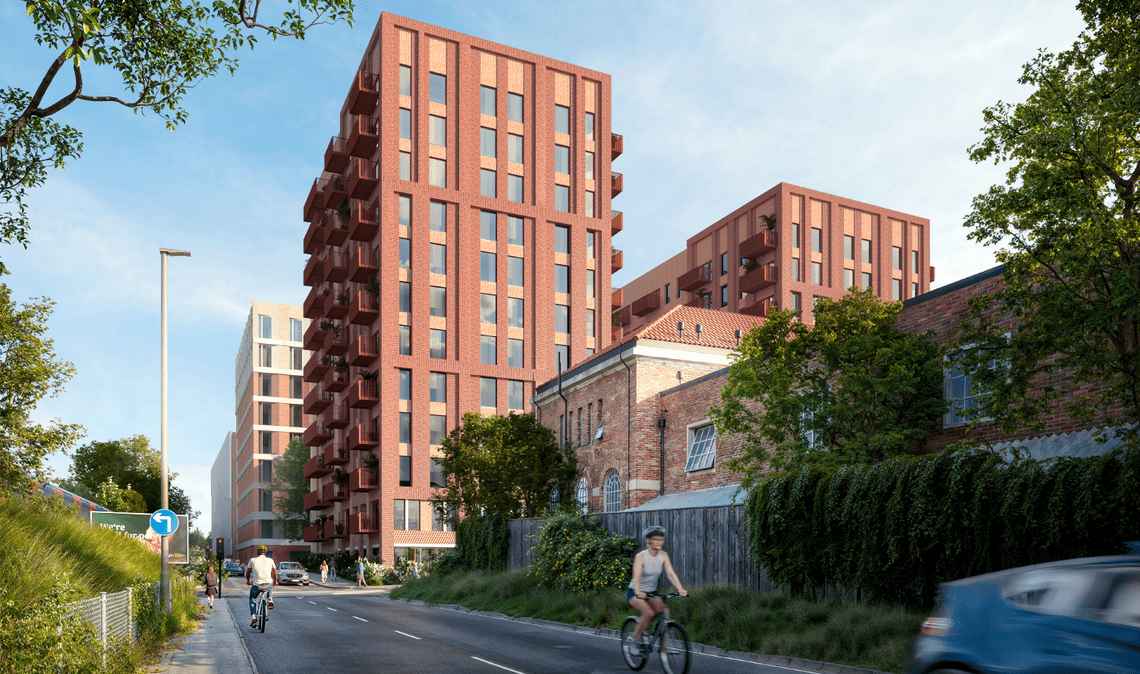
Analysis of the existing materials and building techniques prevalent in Leatherhead will begin to inform future development, and ensure the masterplan for the Bull Hill site will be ‘of Leatherhead’. The historical images also show what used to exist on the Bull Hill site and gives an opportunity to integrate historical references from the previous Bull Inn, Red House, and Gas and Electricity showroom to enrich the proposals going forward.
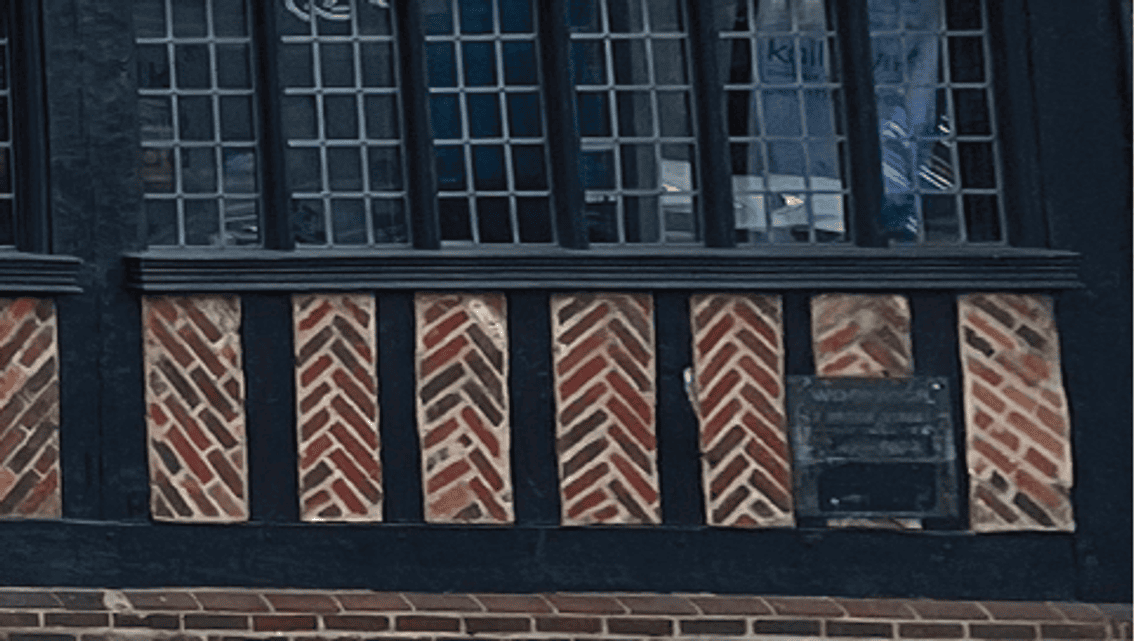
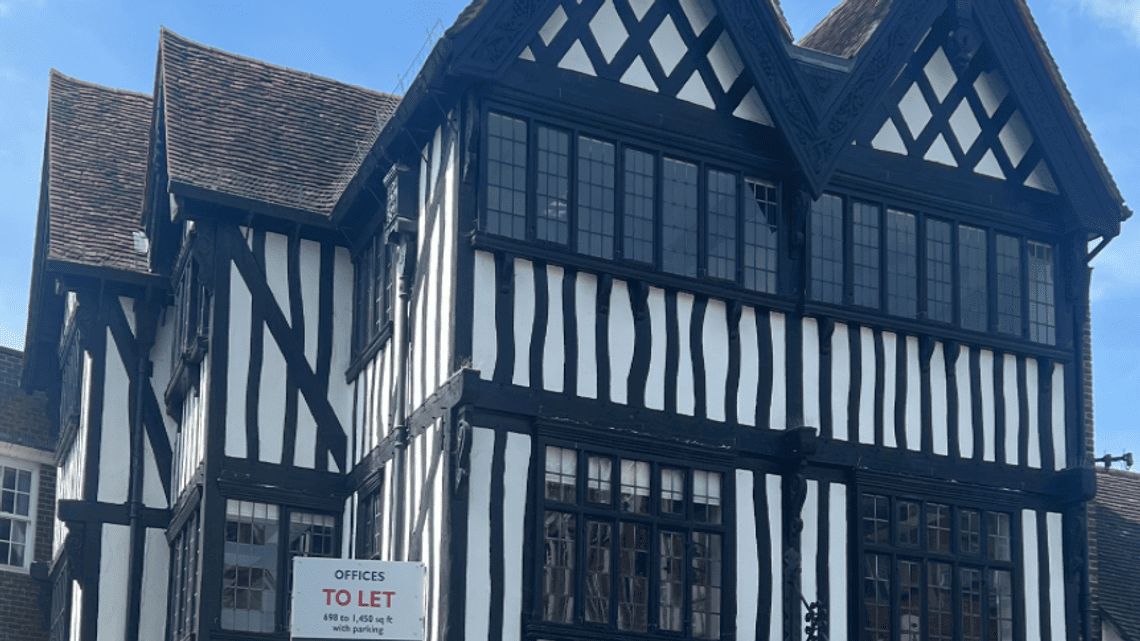
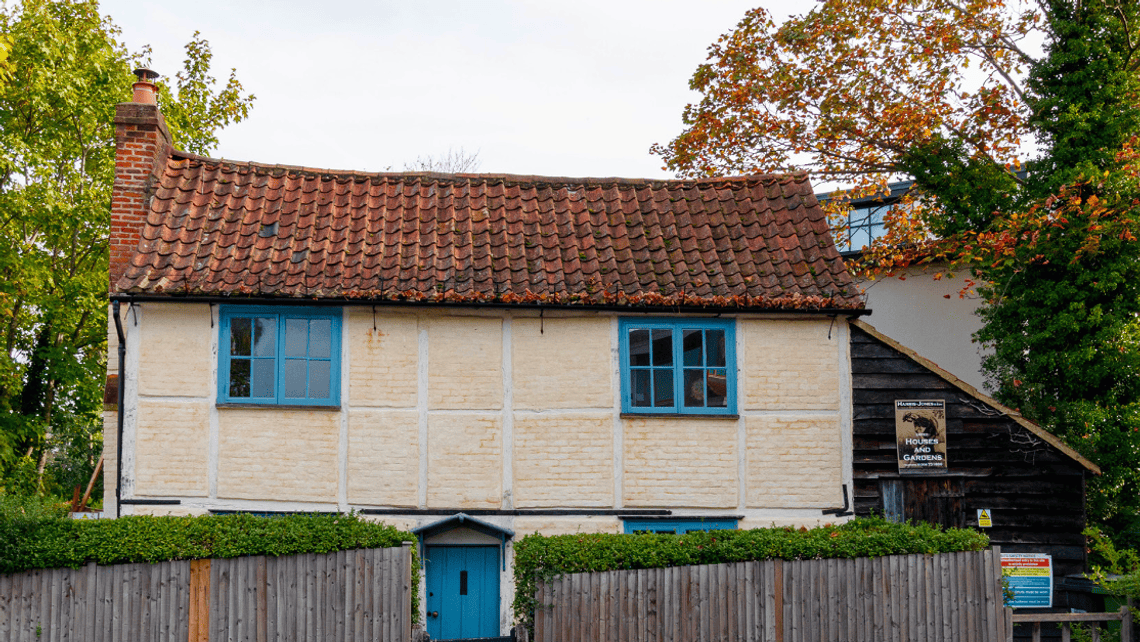
Flint features as a prominent building material in Leatherhead. The façade design development draws inspiration from traditional flint cottages, with harder brick ‘coining’ to corners and softer middle sections that are more varied in nature. Similarly, No.2 Bridge Street in the town centre in Leatherhead features a distinctive treatment on the ground floor which still exists today. This includes red brick chevron encased in a timber frame.
Elevation Studies
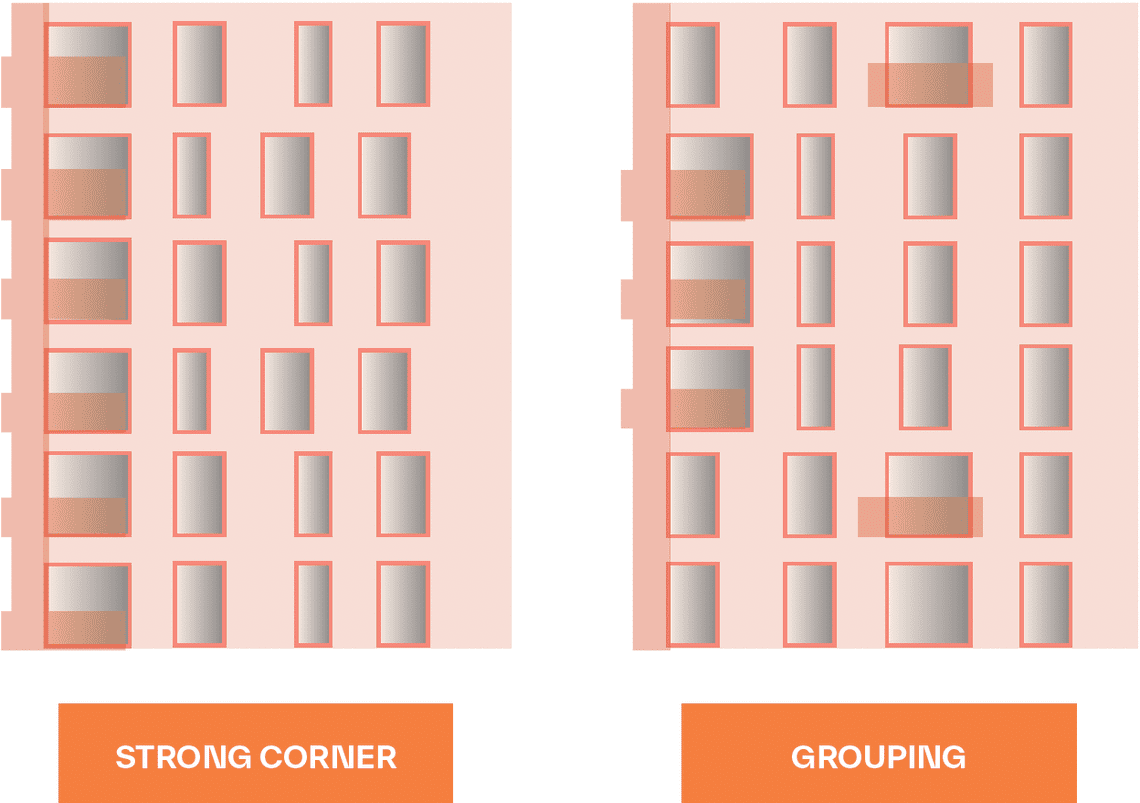
Drawing inspiration from the No.2 Bridge Street building, and flint as a prominent building material, the facade concept has evolved to follow these principles - a hard edge corner and a softer articulation to the middle. The below diagrams show these principles being tested to form this language.
Building Heights
Your Feedback
There was strong interest during the last consultation on the impact of height on the town’s character.
Heritage and Townscape specialist Montagu Evans have prepared a Taller Building Study, which analyses the character, appearance, and function of Leatherhead Town Centre to determine the suitability of the site or its parts for taller buildings.
The study looks at key views around Leatherhead both immediately around the site and longer views such as from Norbury Park.
The study indicates the south east corner area is the most sensitive to height, and the west elevation adjacent to the railway line is the most suitable area for taller buildings.
Response
As a result of your feedback we have made significant design changes to reduce the height of the development overall, and to move taller buildings into more suitable areas where there is less impact.
Why is height needed?
To deliver the significant improvements proposed to local crossings and cycle routes, providing affordable homes and the upgrades to the Swan Centre, a minimum level of development is required to fund this.
In addition, the two sites are already allocated for 450 homes in the Local Plan, which helps protect more sensitive development in the Green Belt and contributes significantly to meeting local housing need.
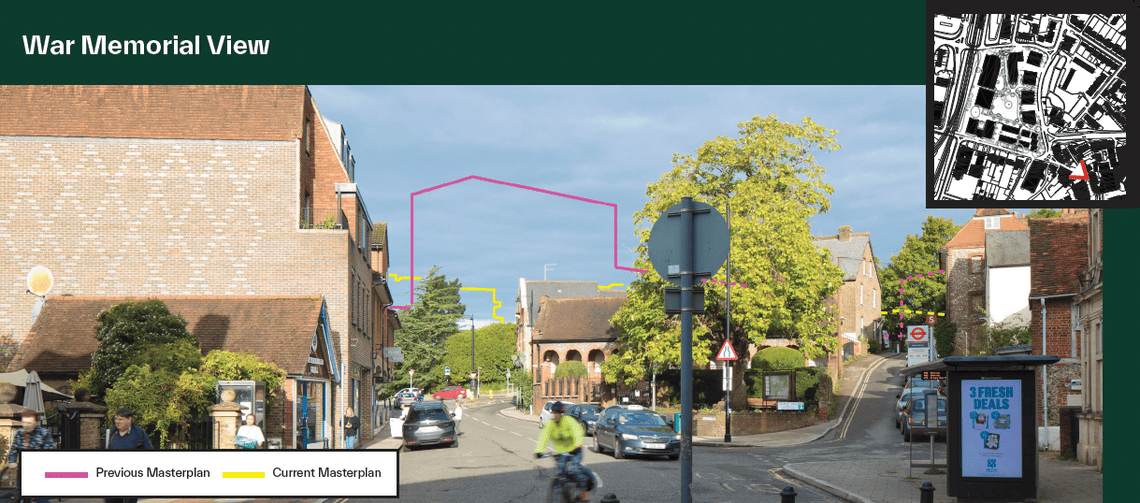
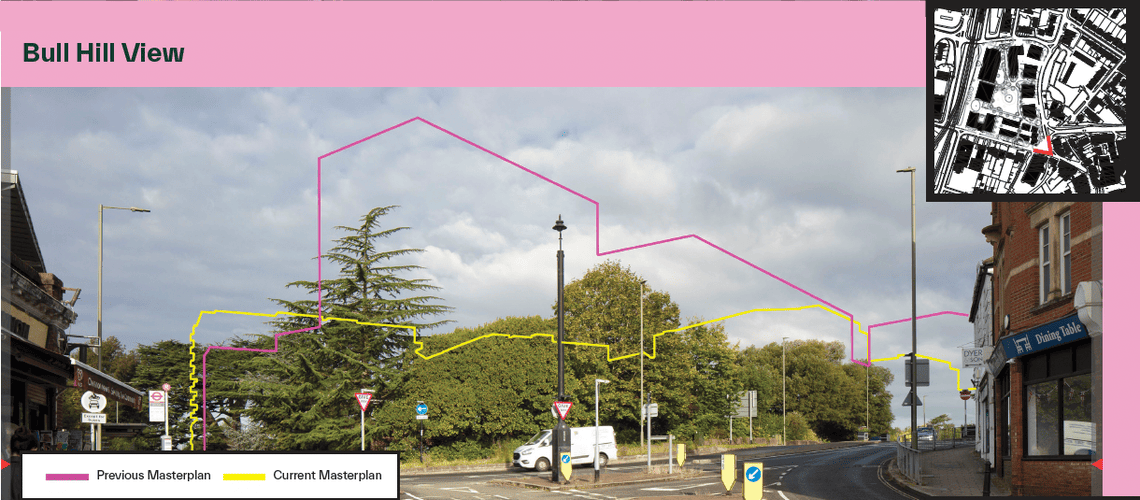
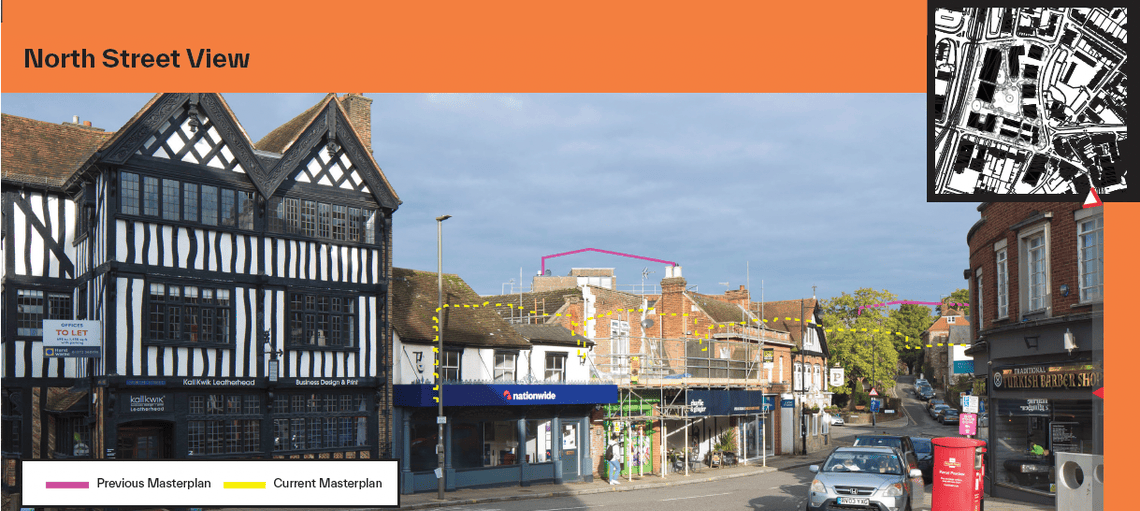
The below plans show the comparison of height from the previous 2024 and the proposed 2025 masterplan.
The wireline diagrams compare the 2024 masterplan (purple outline) and the 2025 masterplan (yellow outline), which demonstrate the significant improvement these changes have made.
Your Park
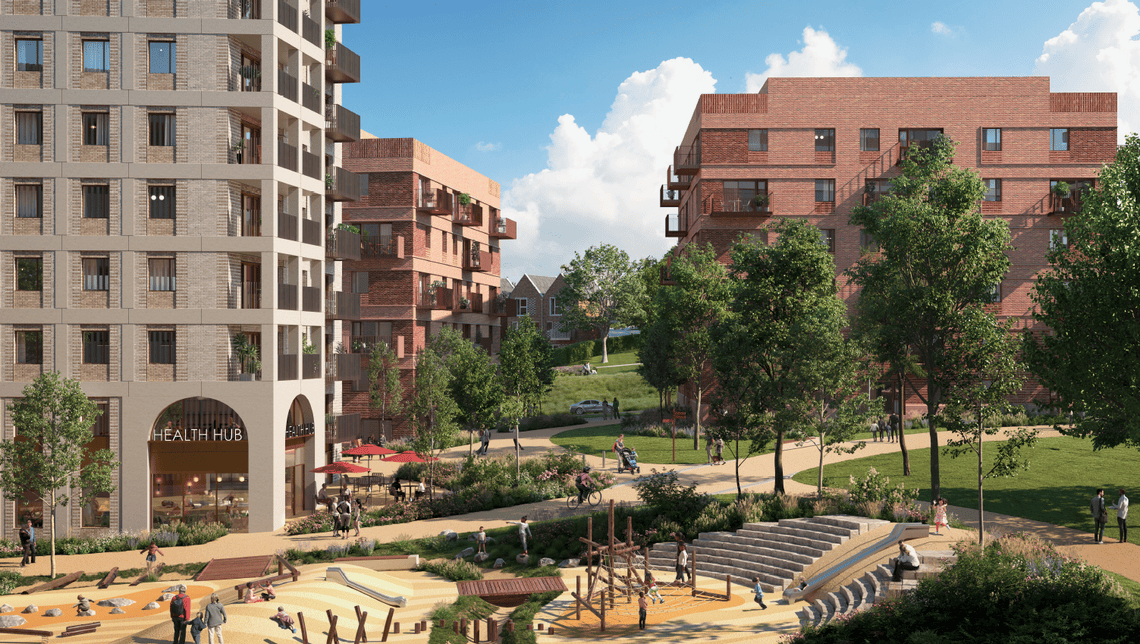
The retention of as much public open space as possible was a key theme from the last consultation. The 2024 masterplan re-provided the park in several different areas for different uses. Your feedback was clear to retain the park largely in its current location and to be an aggregated single space.
We responded to feedback highlighting the history of Red House Gardens and have now incorporated the name into our proposals, continuing Leatherhead’s story.
The new children’s play space will deliver significant improvements to the town’s green spaces and will enhance usability and vitality, offering residents beautiful, but functional areas to enjoy. The new play space is designed to navigate and utilise natural ground levels providing unique play opportunities.
The park will be at the core of the development, and the design will utilise surfaces on the building, green roofs, and lots of other areas for new habitat creation to boost bio-diversity, air quality and visual appeal.
A Comparison between the Existing Park and the Current Masterplan (2025)
A Comparison between the Existing Park and Previous Masterplan (2024)
Main Public Open Spaces Features
- Approximately 2 acres of public open space
- Newly provided, modern, dedicated children’s play area
- Additional square and hardstanding, meeting and seating areas for year-round use
- Larger open expanse of lawn for recreational activities like playing, kicking a ball, or throwing a frisbee
- New amphitheatre seating area
- Retention of the majority of existing trees to maintain the park’s unique, mature and established feel
- Safe design with new lighting and natural surveillance, ensuring a secure route between the station and town centre
- Framed by residential and office spaces, with ground floor uses extending into the park, fostering a vibrant cultural and community atmosphere
Play Space Inspiration Images
A Connected New Neighbourhood
A connected new neighbourhood
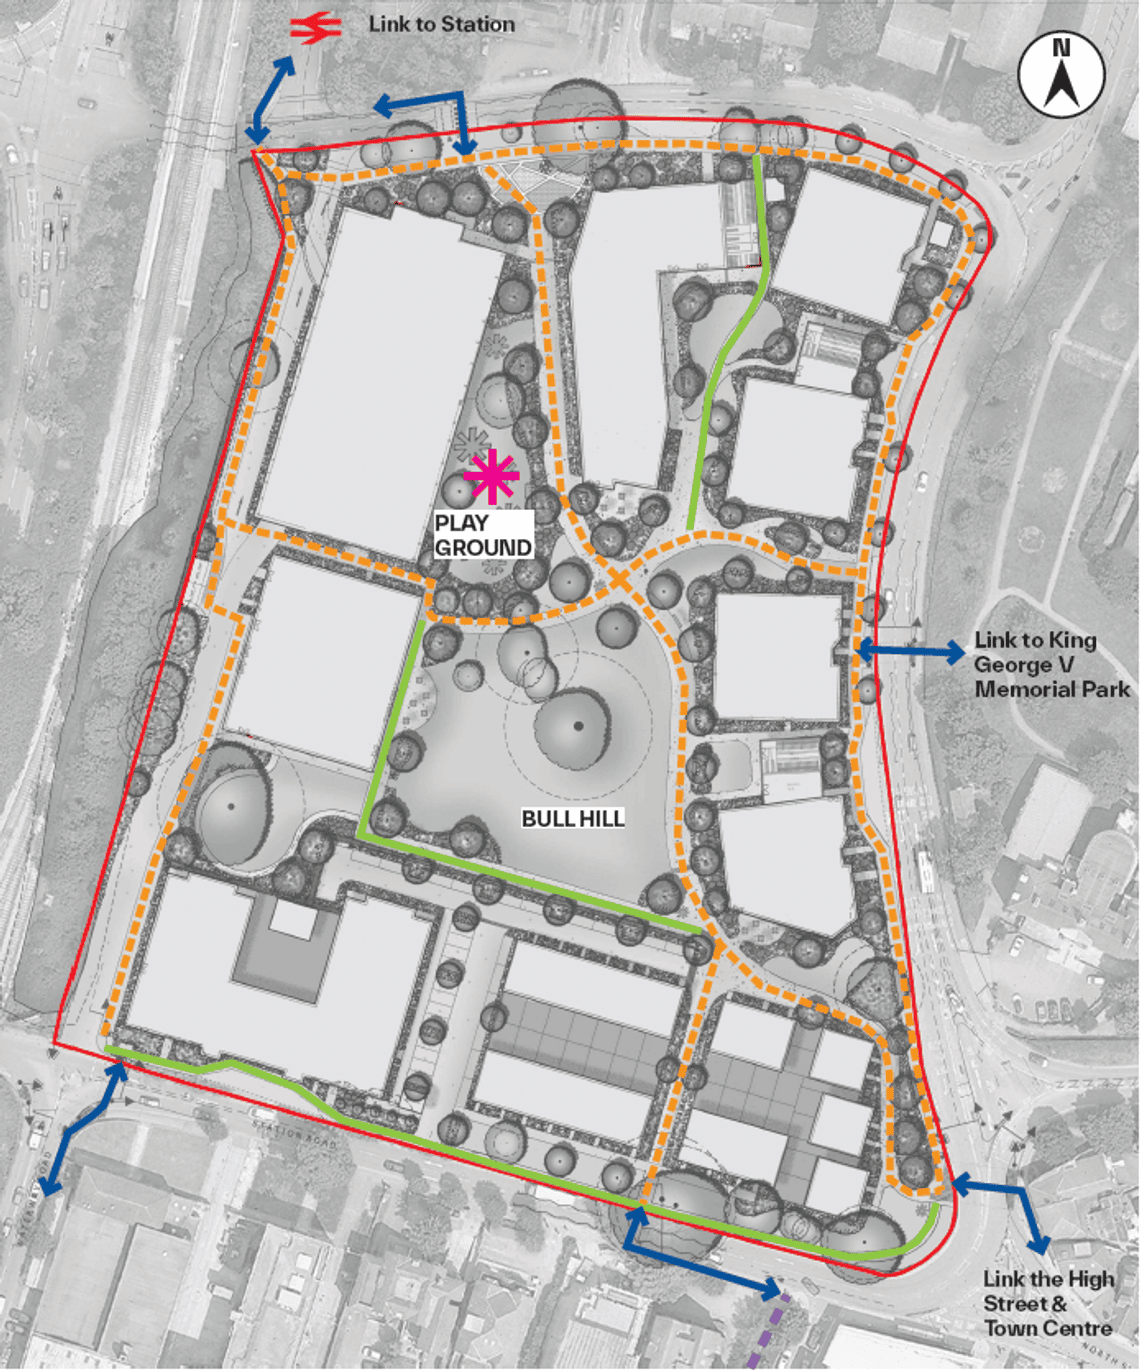
The Bull Hill Masterplan aims to enhance Bull Hill as a key local hub, making it safer and easier to travel through and around Leatherhead. Our proposals:
- Provide an enhanced shared cycle and pedestrian route between Randall’s Road and Station Road to the west side of the Bull Hill site;
- Deliver a dedicated cycle route through Bull Hill linking to new pedestrian crossings to Randall’s Road to the North and to North Street to the South East;
- Provide a dedicated pedestrian route through Bull Hill with natural surveillance and new lighting, that also links to the new pedestrian crossing to Randall’s Road and to Bull Hill (South East corner);
- Install an enhanced pedestrian crossing to Bull Hill linking to the Memorial Gardens; and
- Deliver over 300 cycle spaces across the Bull Hill site and a new car club scheme providing an alternative to personal car ownership.
Traffic Impact
The transport impacts of the proposals are subject to detailed audit by Surrey County Council, which includes modelling to consider how the changes will impact the highway network. Consistent with the town centre location and the proximity to the railway station, the changes in traffic as a result of the development proposals are not predicted to notably change the operation of the local highway network.
New Multi Storey Car Park
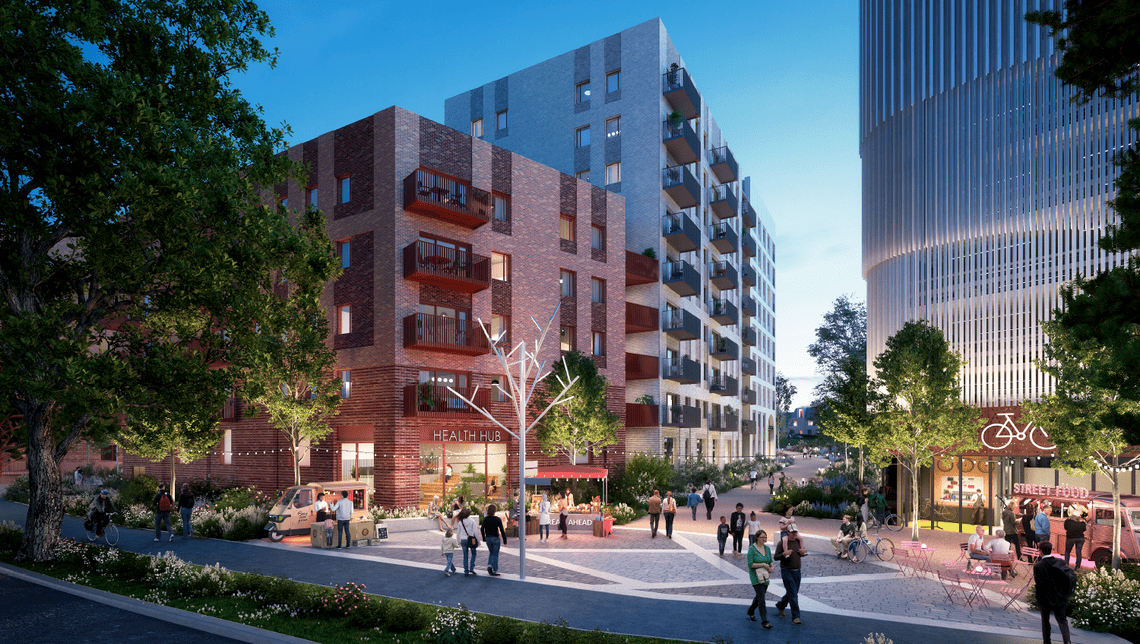
The new Multi Storey Car Park is the location for all the parking on site. This will include parking for cars, car club spaces, bikes, scooters, motorcycles.
Within the ground floor there is an opportunity for bike hubs and repair stations to be placed alongside facilities such as Amazon lockers which can provide convenient package pickup points.
There is also an opportunity to increase the use of electric car charging points, electric scooter and bike hire promoting environmentally sustainable modes of transport.
Active Travel
The below plan highlights the newly created active travel routes through the site, with dedicated cycle ways and footpaths.

Sustainability
Our sustainability strategy focuses on promoting social and economic value, through sustainable design, to create a well-connected scheme integrating nature into the landscape, increasing enjoyment for people and support to wildlife.
This also includes the delivery of Leatherhead’s first net zero carbon office building which will target key sustainability requirements such as BREEAM Excellent and an EPC ‘A’ rating.
Net zero carbon - all buildings and homes will be ‘net-zero ready’, future proofing against climate change by utilising a low carbon, all-electric servicing strategy
Energy efficient - with buildings designed for high performance and efficiency reducing energy demand to reduce carbon and protecting homeowners and occupants against high energy bills
On-site renewable energy generation - we will aim to deliver renewable energy generation on-site including rooftop solar panels
Placemaking and social inclusion - creating spaces that foster community engagement and cater to all demographics, promoting social cohesion and inclusivity
Electric vehicles - electric vehicle charging points will be provided for parking spaces
Biodiversity - 20% biodiversity net gain including planting over 90 new trees and green roofs throughout to enhance local biodiversity and wildlife populations
Sustainable travel - promote public transport and active travel including new crossings, dedicated cycle routes and the delivery of a potential new cycle hub
Stay Informed
Follow our projects to get notified of upcoming engagements and the latest project related news.