
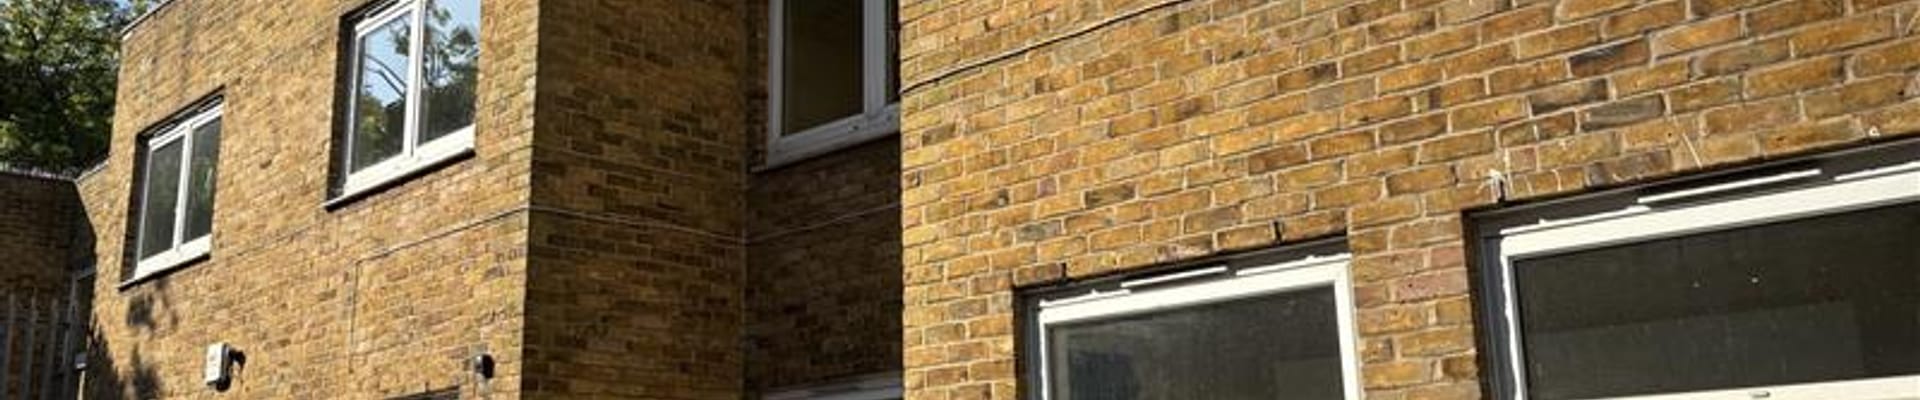
Lilestone Street
Click here to find out more about Lilestone Street Community Hub and our co-design process
Bayswater Children's Centre
Lilestone Street Community Hub
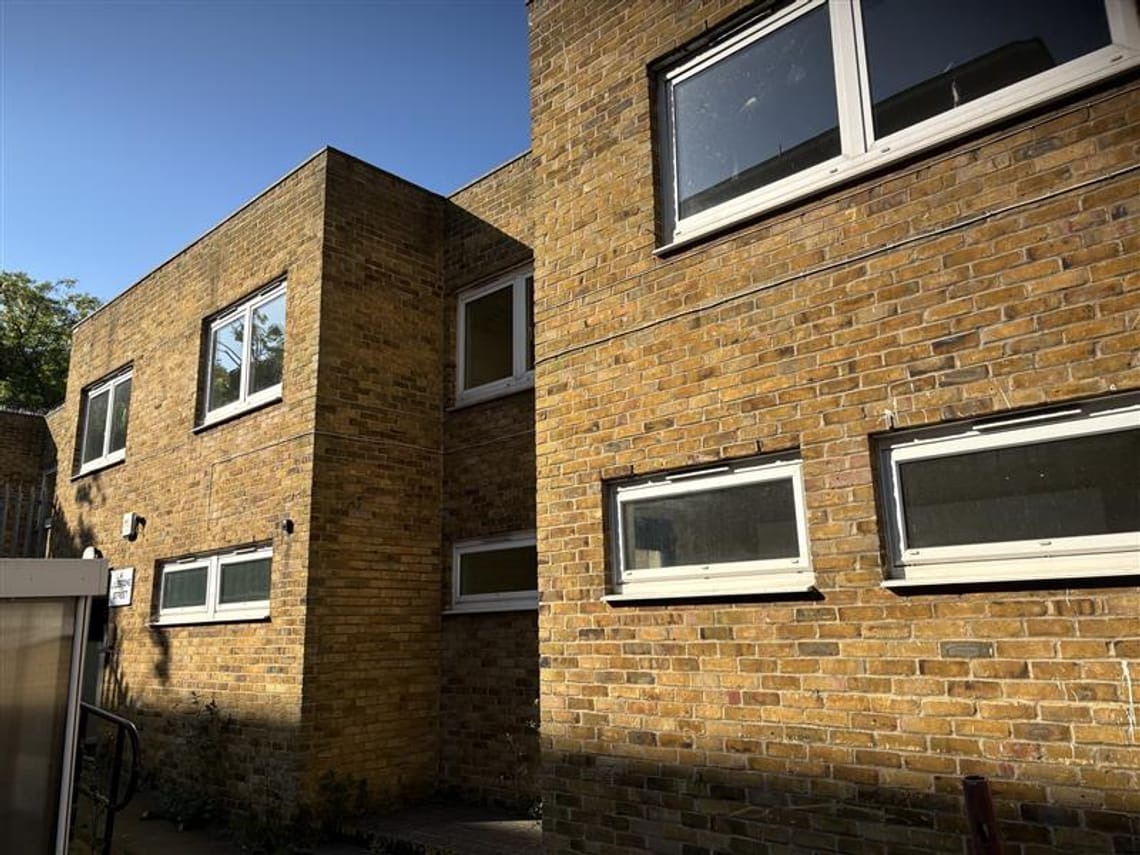
4 Lilestone Street is located at the end of Church Street, Westminster and has been identified as the location for a Community Hub for Church Street, on this temporary site before it is eventually reprovided as part of the wider Lisson Grove Health & Wellbeing hub. The purpose of the Lilestone Street Community Hub is to tackle health inequalities and improve outcomes by enhancing access to services and support, strengthening community connections, and fostering collaboration between council services, voluntary sector partners, and local residents.
The site has a variety of space, some of which is outdoors, and it is available for around 3 years until the wider site is redeveloped as part of the Church Street Regeneration Programme.This provides an opportunity to establish a Community Hub at this temporary location, to improve people’s lives, support local organisations and shape plans for the long-term hub.
The hub aims to serve residents within a 15-minute walk, primarily concentrated in the Church Street ward, with elements in Abbey Road, Little Venice, Marylebone, and Regent’s Park wards. The ambitions of Westminster City Council for this hub include building on and responding to the Church Street Regeneration Programme engagement, ensuring that past consultation activity informs proposals, and that the hub will fit into a network of existing spaces, support and services in the local area – and help to shape future plans for Lisson Grove Health & Wellbeing Hub.
Lilestone Street Hub engagement & co-design
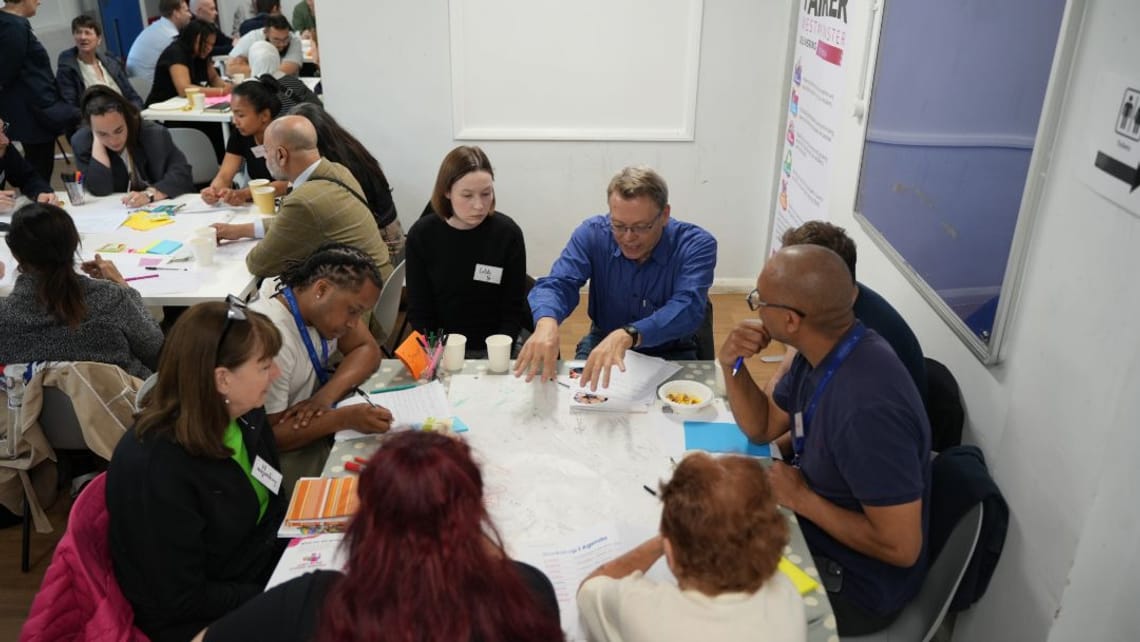
We have been working with a large group of residents, partners and service representatives through a series of five workshops, from Monday 19th May to late July, as well as a wider range of engagement activities. Supported by Mutual Gain, Pedder & Scampton and Atkins Realis, the workshops aim to identify community priorities which each hub should respond to, and shape plans for their design, what they will offer and how they will be run.
A diverse, representative group of around 40 residents were selected at random by the Sortition Foundation, with additional representatives and partner organisations applying to participate through an open process. Regular updates will be posted on the Commonplace platform so that the wider community and stakeholders can also feed into the process, as well as a series of additional events. Summaries of each workshop can be found on the following pages.
Lilestone Street Co-Design Workshop Summary
Developing a Community Hub at Lilestone Street: A Collaborative Approach to Local Needs
In the heart of Church Street, the initiative to create a community hub at 4 Lilestone Street is gaining momentum. The hub aims to foster a vibrant, inclusive space that reflects the diverse needs and aspirations of local residents. Through a series of workshops and community engagement sessions, stakeholders are working together to co-design a hub that not only serves immediate needs but also strengthens community ties.
The Vision for the Hub
The primary goal of the Lilestone Street Community Hub is to provide a welcoming environment where residents can access various services and activities that enhance their quality of life. The hub is envisioned as a multi-functional space that supports health and wellbeing, promotes social interaction, and encourages community involvement. It will serve as a one-stop shop for resources, information, and support, tailored to the unique characteristics of the Church Street area.
Community Engagement and Co-Design Process
The co-design of the Lilestone is rooted in our commitment to actively involve community members. The workshops have been organised to gather input on what residents love about their neighbourhood, what they would like to change, and the types of activities they wish to see in the hub. This participatory approach ensures that the hub is reflective of the community's values and needs.
During the first three sessions, participants have expressed a strong desire for larger, flexible spaces that can accommodate a variety of activities, from fitness classes to community events. There is also a call for dedicated areas for children and young people, as well as spaces for quiet reflection and social interaction.
The sessions focussed on developing a community hub that truly reflects local needs, priorities, and aspirations. Please go to the next page for a summary of each session.
Session 1: Setting the Context and Identifying Priorities
The first session introduced the co-design process and aimed to establish a shared understanding of the community hub's purpose. Participants discussed the strengths and challenges of the Church Street area, identifying key priorities for the hub. Strengths included the area's diversity, strong community spirit, and access to green spaces, while challenges highlighted the need for better safety, support for vulnerable groups, and improved awareness of local events and services. Participants envisioned the hub as a welcoming, inclusive space that fosters community connections, supports health and wellbeing, and provides opportunities for learning and growth. Key priorities included creating spaces for employment support, youth activities, and intergenerational engagement, as well as addressing safety concerns and promoting sustainability..Please go to the next page for a summary of session 2.
Session 2: Agreeing Priorities and Design Principles
Building on the first session, the second workshop focused on refining the hub's priorities and establishing design principles. Participants emphasised the importance of accessibility, inclusivity, and flexibility in the hub's design. They identified priority activities such as life skills training, mental health support, and spaces for creative and social activities. The group also discussed the need for a "one-stop shop" approach, integrating services like advice centres, food banks, and health support. Design principles included creating a bright, welcoming, and peaceful environment that reflects the community's diversity and values. Participants also stressed the importance of balancing cost-effectiveness with the hub's temporary nature, ensuring that investments align with its short-term use while maximising community impact.Please go to the next page for a summary of session 3.
Session 3: Exploring Design Options
The third session delved into specific design options for the hub, evaluating two proposed layouts. Participants assessed the designs against the agreed principles, focussing on factors such as vibrancy, inclusivity, and functionality. Discussions highlighted the need for larger, flexible spaces to accommodate high-demand activities like fitness classes and community events. Concerns were raised about the placement of rooms, with participants advocating for clear separation between active and quiet areas. The inclusion of gardens and outdoor spaces was widely supported despite the lack of external and green space, with suggestions for integrating food-growing activities and ensuring accessibility. Participants also debated the value of duplicating facilities, such as kitchens, given the hub's temporary nature. Overall, the session underscored the importance of creating a space that balances practicality, community needs, and environmental sustainability.
Sessions 4 and 5: Refining the Vision, Operational Model, and Design
Sessions 4 and 5 were pivotal in refining the design and operational plans to create a community-led space. Session 4 reviewed updated designs, highlighting a preferred new entrance, a community kitchen linked to lounge and outdoor spaces, and fewer larger rooms for simultaneous activities. The session stressed the need for experienced, inclusive operators and the hub’s role as a connector of local assets. Session 5 transitioned planning into action, focusing on equity, inclusion, and community-led activities that address unmet needs. Participants endorsed a partnership management approach with council support and detailed operator requirements including local knowledge and financial sustainability. The sessions reinforced the importance of accessibility, flexible programming, robust governance, and ongoing community involvement, laying a strong foundation for a functional, sustainable hub reflecting Church Street’s diverse community.
Next steps
Next steps involve progressing towards implementation with continued community engagement, piloting activities in the current space, and preparing for the hub’s operation until 2028 before relocation as part of broader regeneration.
Discover more
Brunel Community Hub
Click here to find out more and help shape the new community hub coming to the Brunel Estate, W2 5UZ.
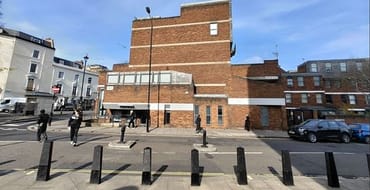
Rampayne Street
Click here to find out more about Rampayne Street Community Hub and our co-design process
More Hubs Coming Soon!
Check back soon for updates!

Your Local Area Map
Are you a resident in Westminster? Drop a pin and have your say!
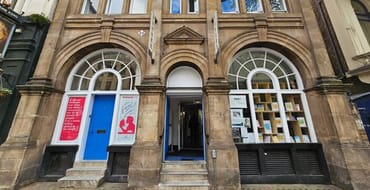
Charing Cross Library Mini Hub
Charing Cross Library Mini Hub is now open! Click here to find out how your feedback helped shape and design the new hub.
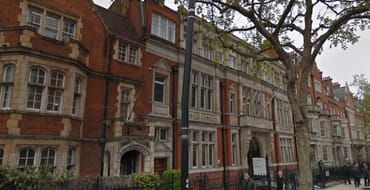
Victoria Library Mini Hub
Victoria Library Mini Hub is now open! Click here to find out how your feedback helped shape and design the new hub.
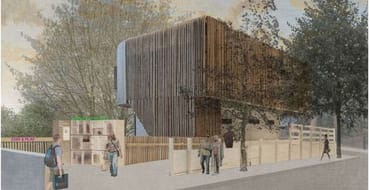
Bayswater Children's Centre
Click here for updates about Bayswater Children's Centre.
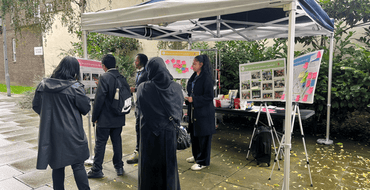
Community Hubs Roadshow Questionnaire
Complete this questionnaire to tell us about the priorities in your local area!
Stay Informed
Follow our projects to get notified of upcoming engagements and the latest project related news.